



Rose Cottage, Tunstill Fold, Fence
Key Features
- Beautiful stone-built semi-detached cottage
- Three bedrooms with principal en-suite
- Superb 24'7" garden room
- Character features throughout
- Beautifully landscaped private gardens
- Highly sought-after Fence village location
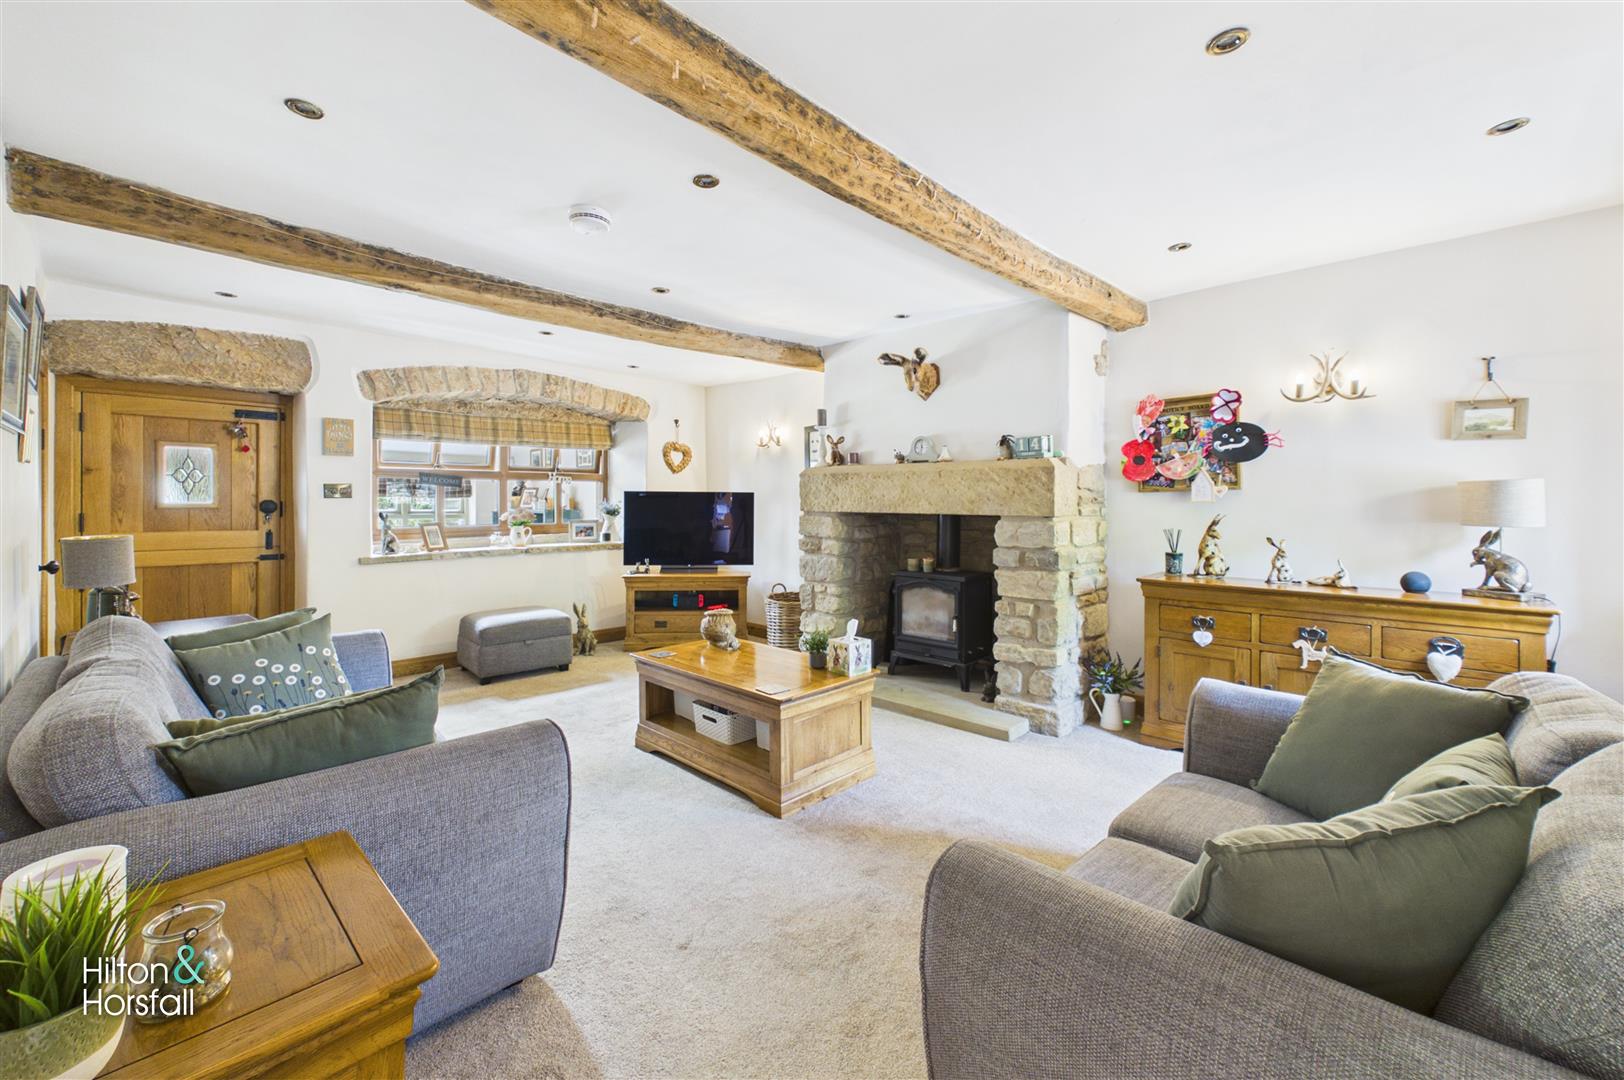
- Impressive living room with wood-burning stove
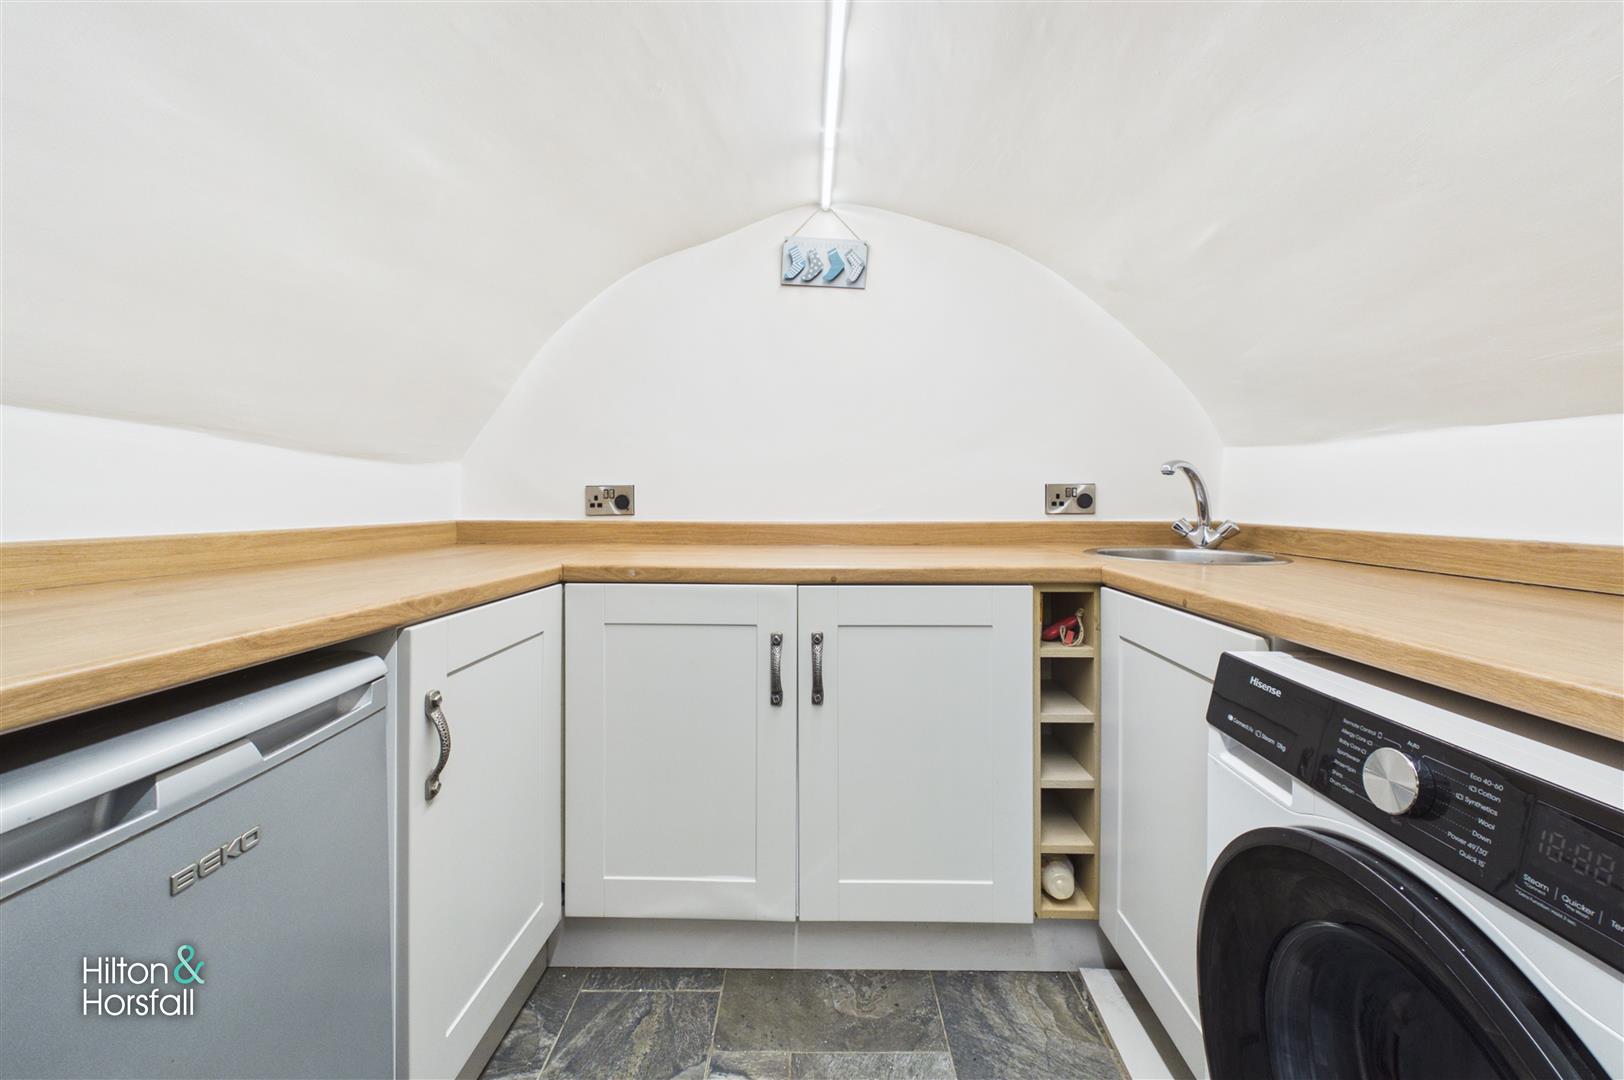
- Useful cellar utility / wash room
Full property description
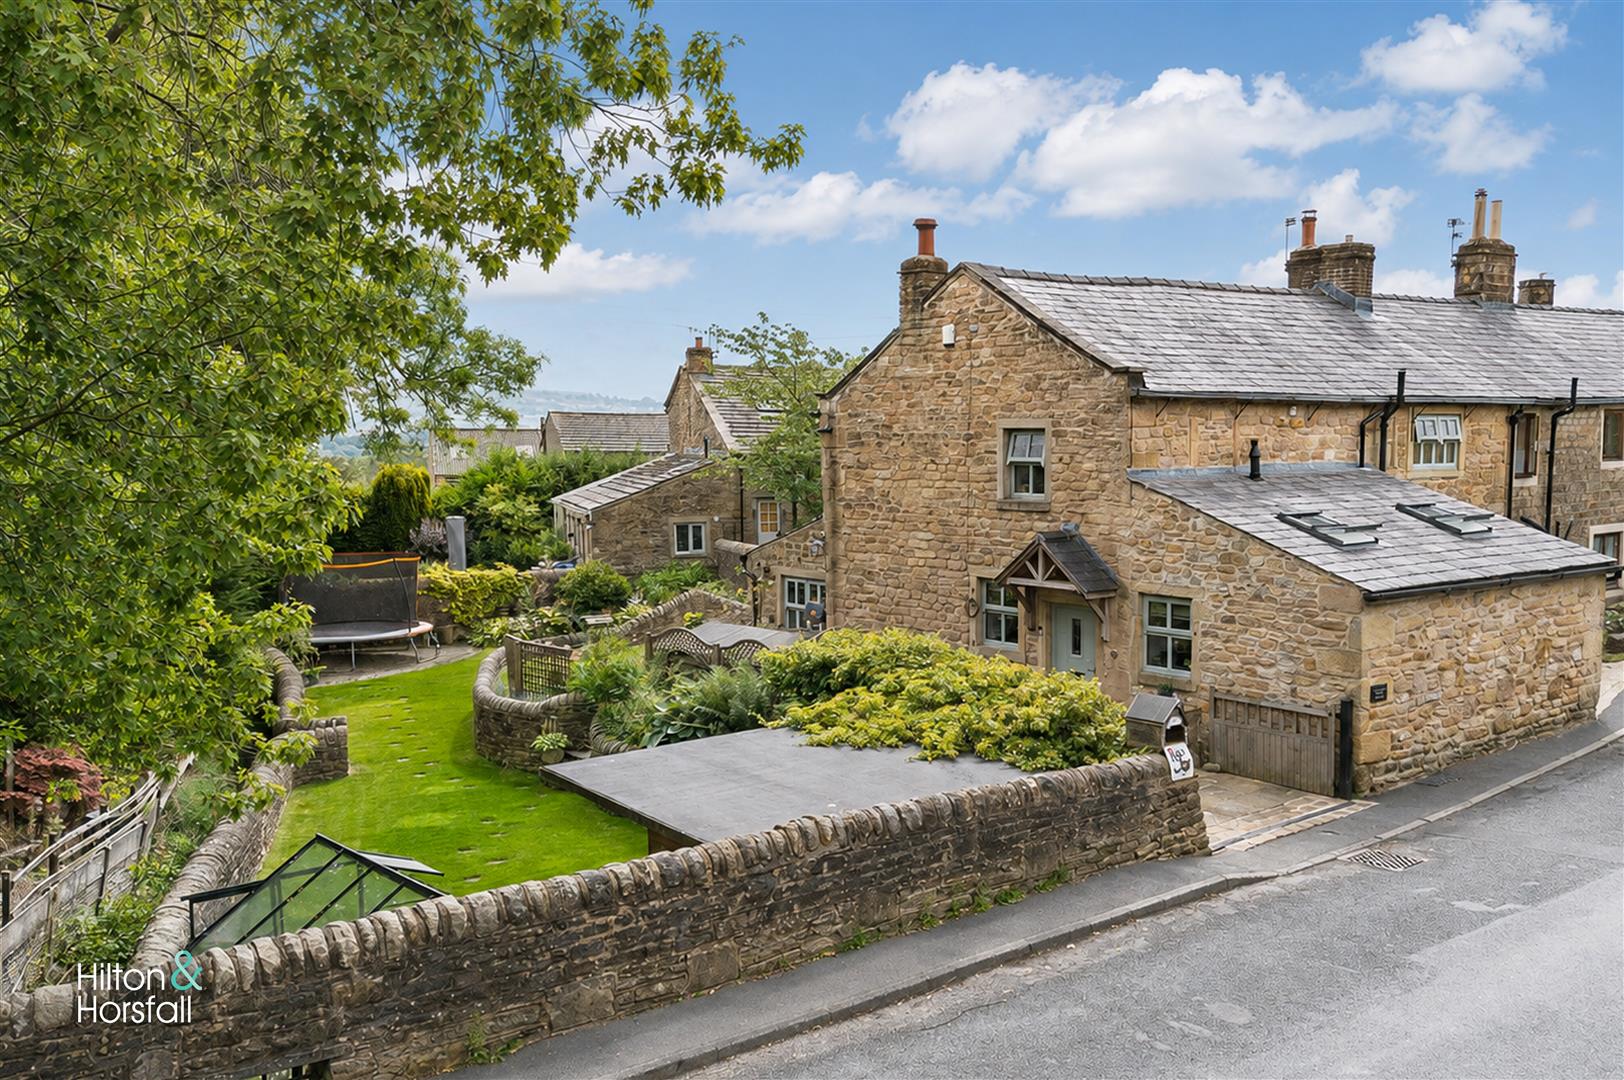
Rose Cottage is a beautifully presented stone-built semi-detached home occupying an enviable position within the highly regarded village of Fence. Rich in character and charm, the property has been sympathetically improved to create a wonderful family home where exposed beams, stone detailing and traditional features sit comfortably alongside stylish modern finishes. The generous accommodation includes a spacious dining room, impressive living room with feature stone fireplace and wood-burning stove, superb 24'7" garden room, well-appointed kitchen and a useful cellar/utility room. To the first floor are three attractive bedrooms, including a principal bedroom with en-suite shower room, together with a beautifully finished family bathroom. Externally, the property is complemented by truly delightful landscaped gardens with lawns, mature planting, stone walling and several seating areas, creating a particularly private and picturesque setting. A rare opportunity to acquire a characterful and individual home in one of the area’s most sought-after locations
GROUND FLOOR
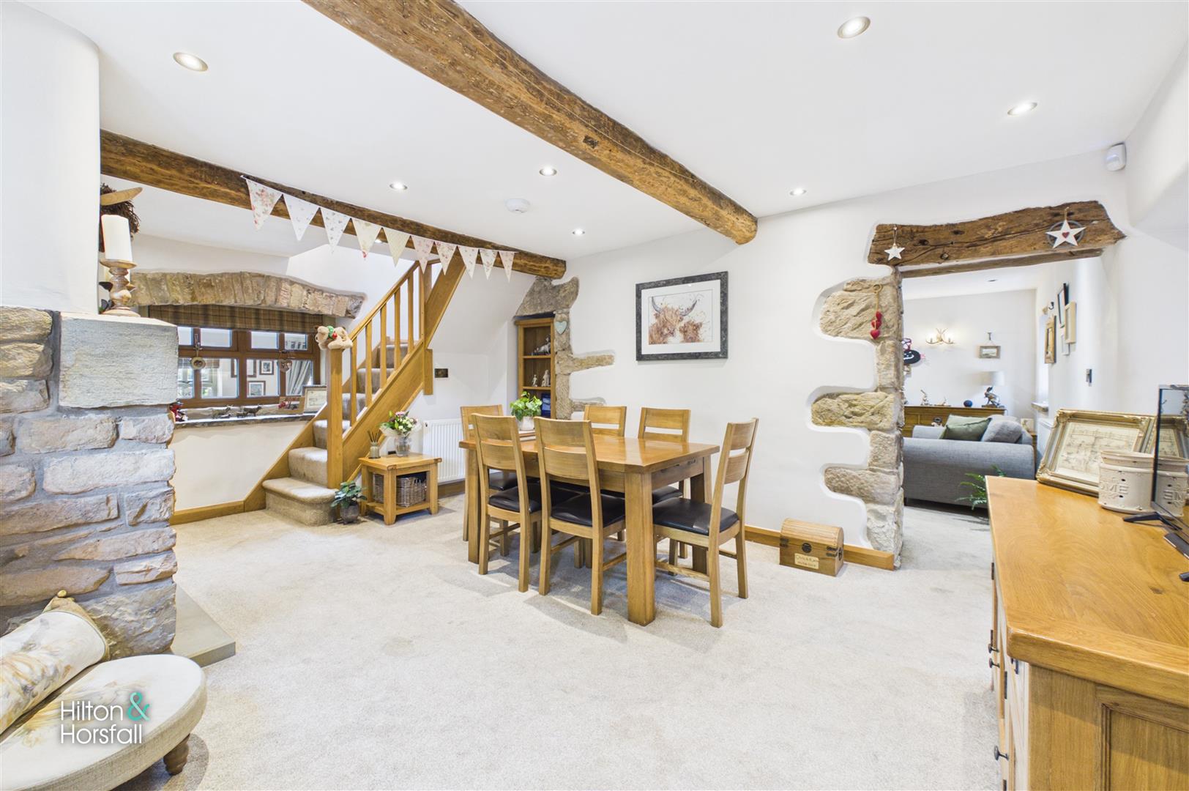
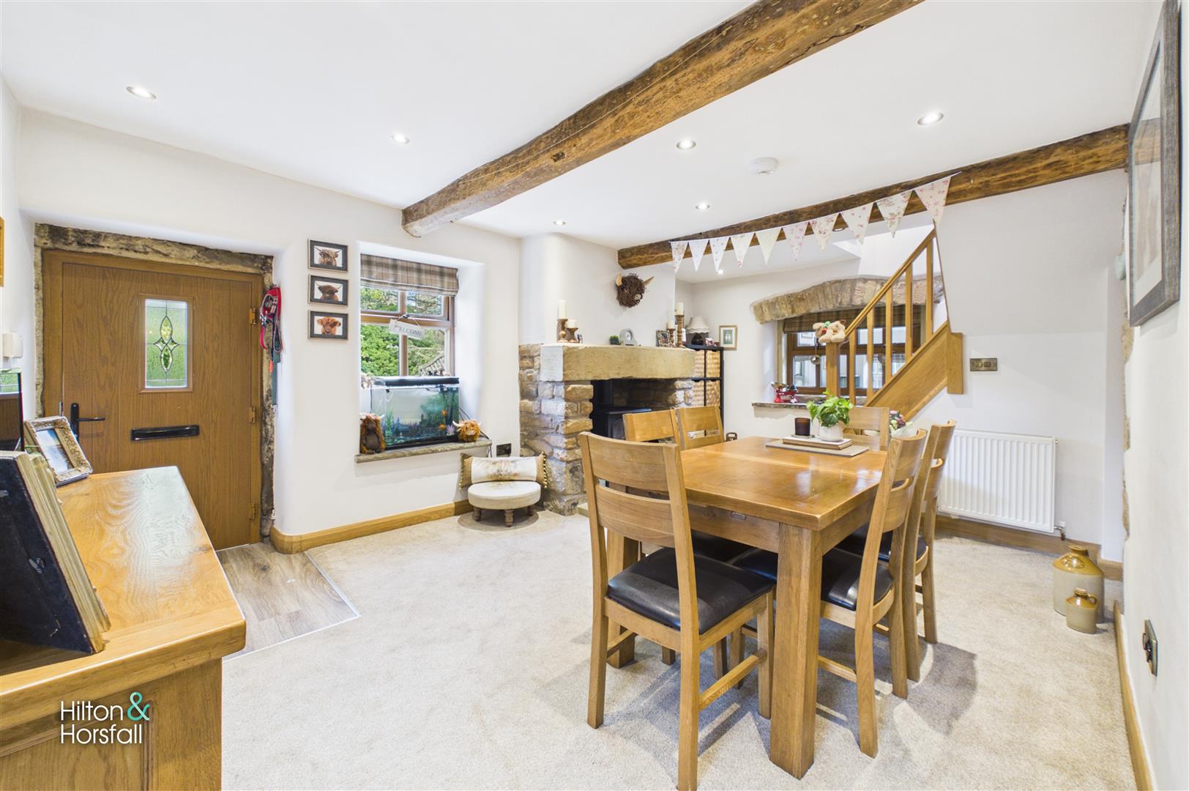
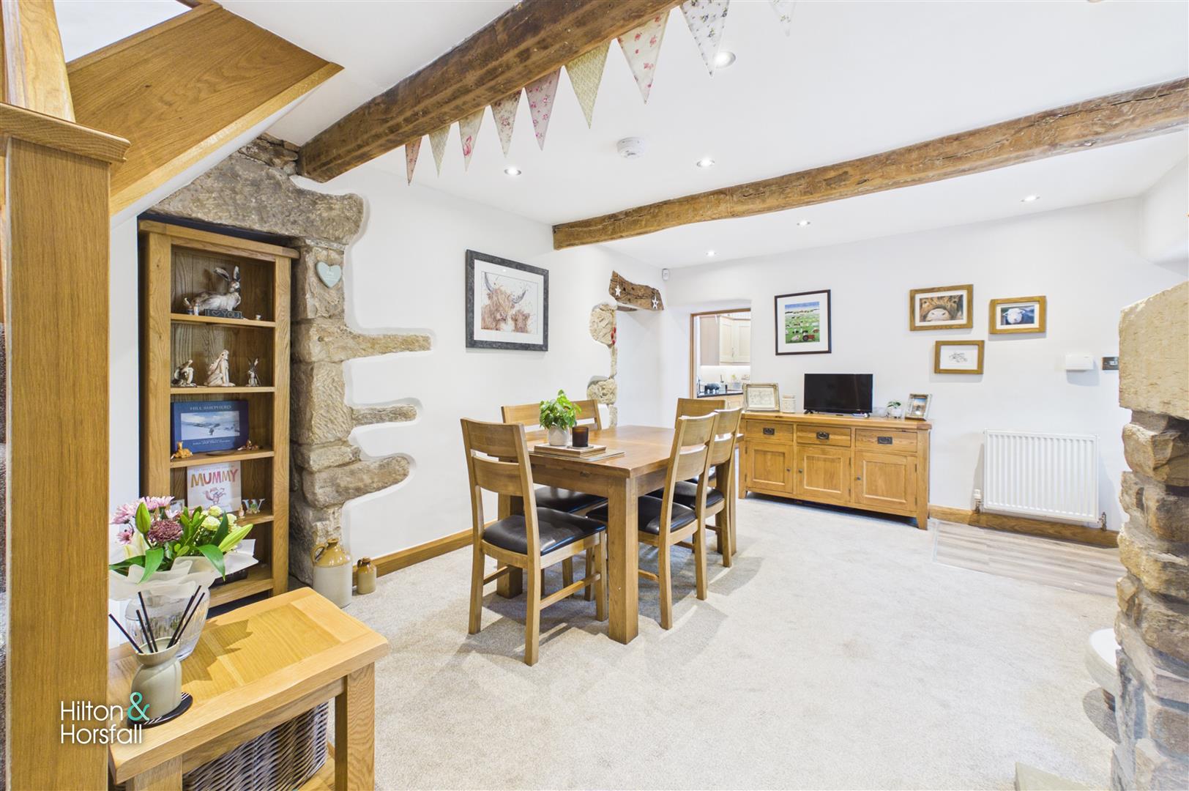
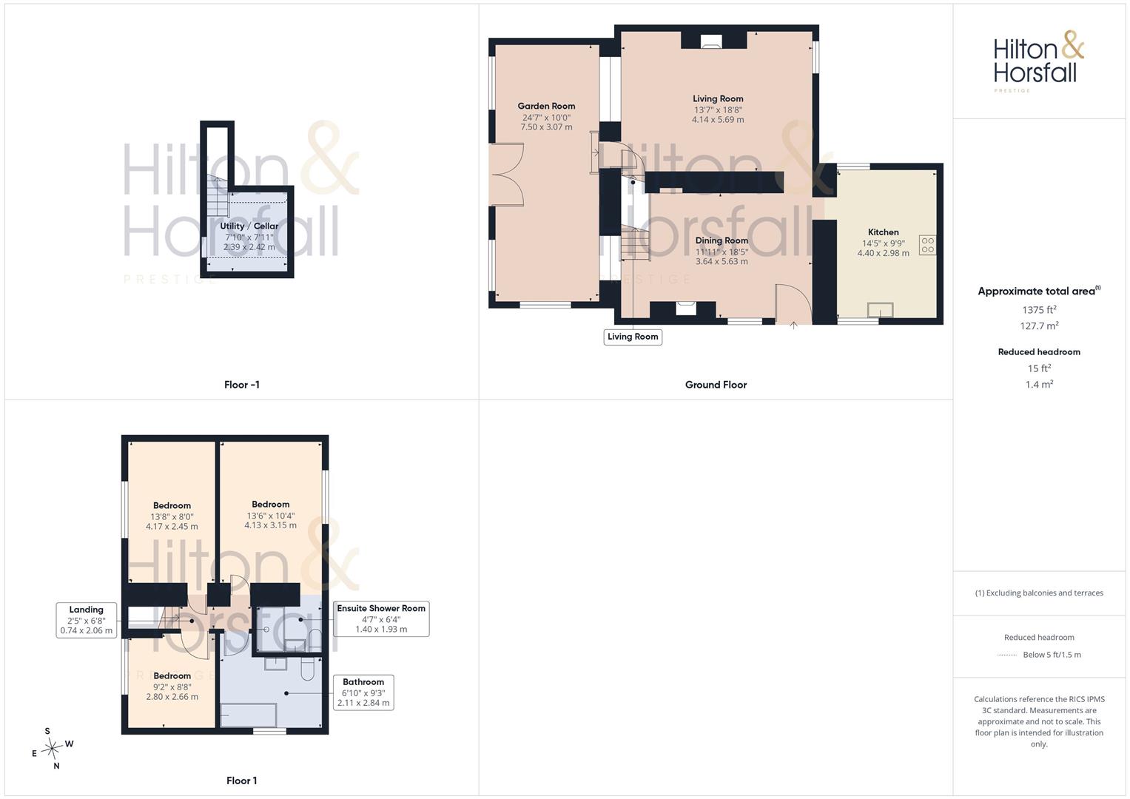
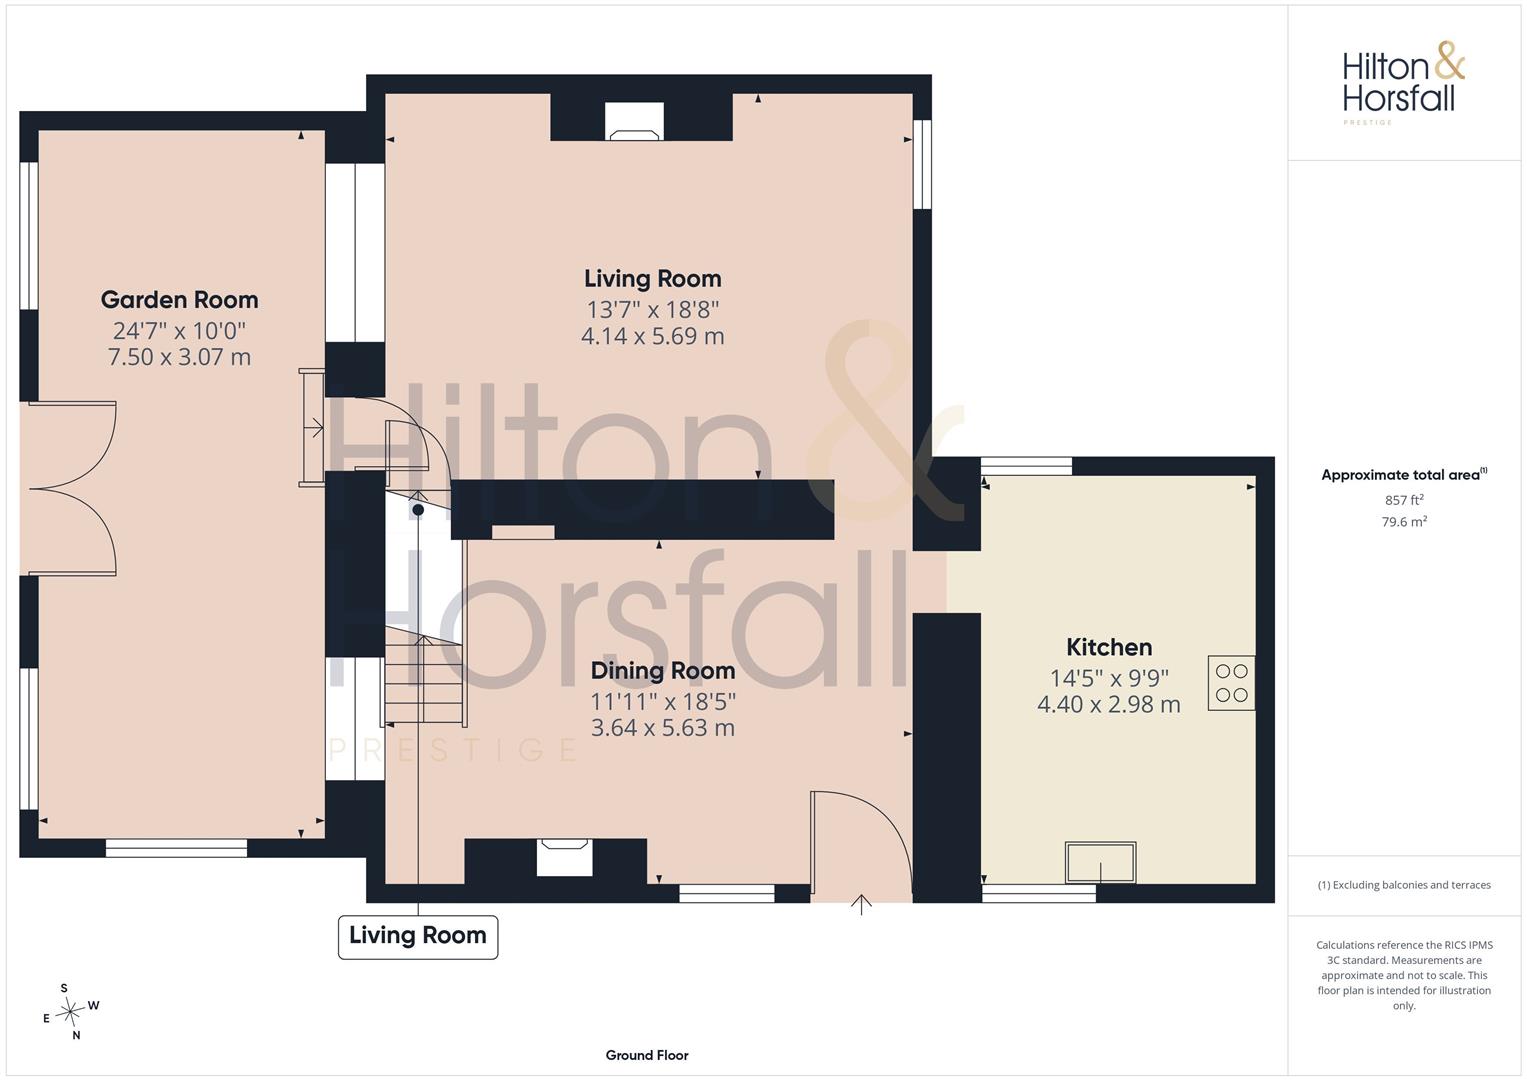
DINING ROOM 3.64m x 5.63m (11'11" x 18'5")
A spacious and characterful dining room forming an impressive central reception space, beautifully blending traditional cottage features with a light, contemporary finish. Exposed timber beams span the ceiling, complemented by substantial exposed stonework and a striking stone fireplace housing a stove. There is ample space for a large dining table and chairs, while recessed ceiling spotlights and multiple windows provide excellent natural light. An open staircase rises to the first floor, with attractive stone detailing continuing around the room and open access leading through towards the adjoining living accommodation.
LIVING ROOM 4.14m x 5.69m (13'6" x 18'8")
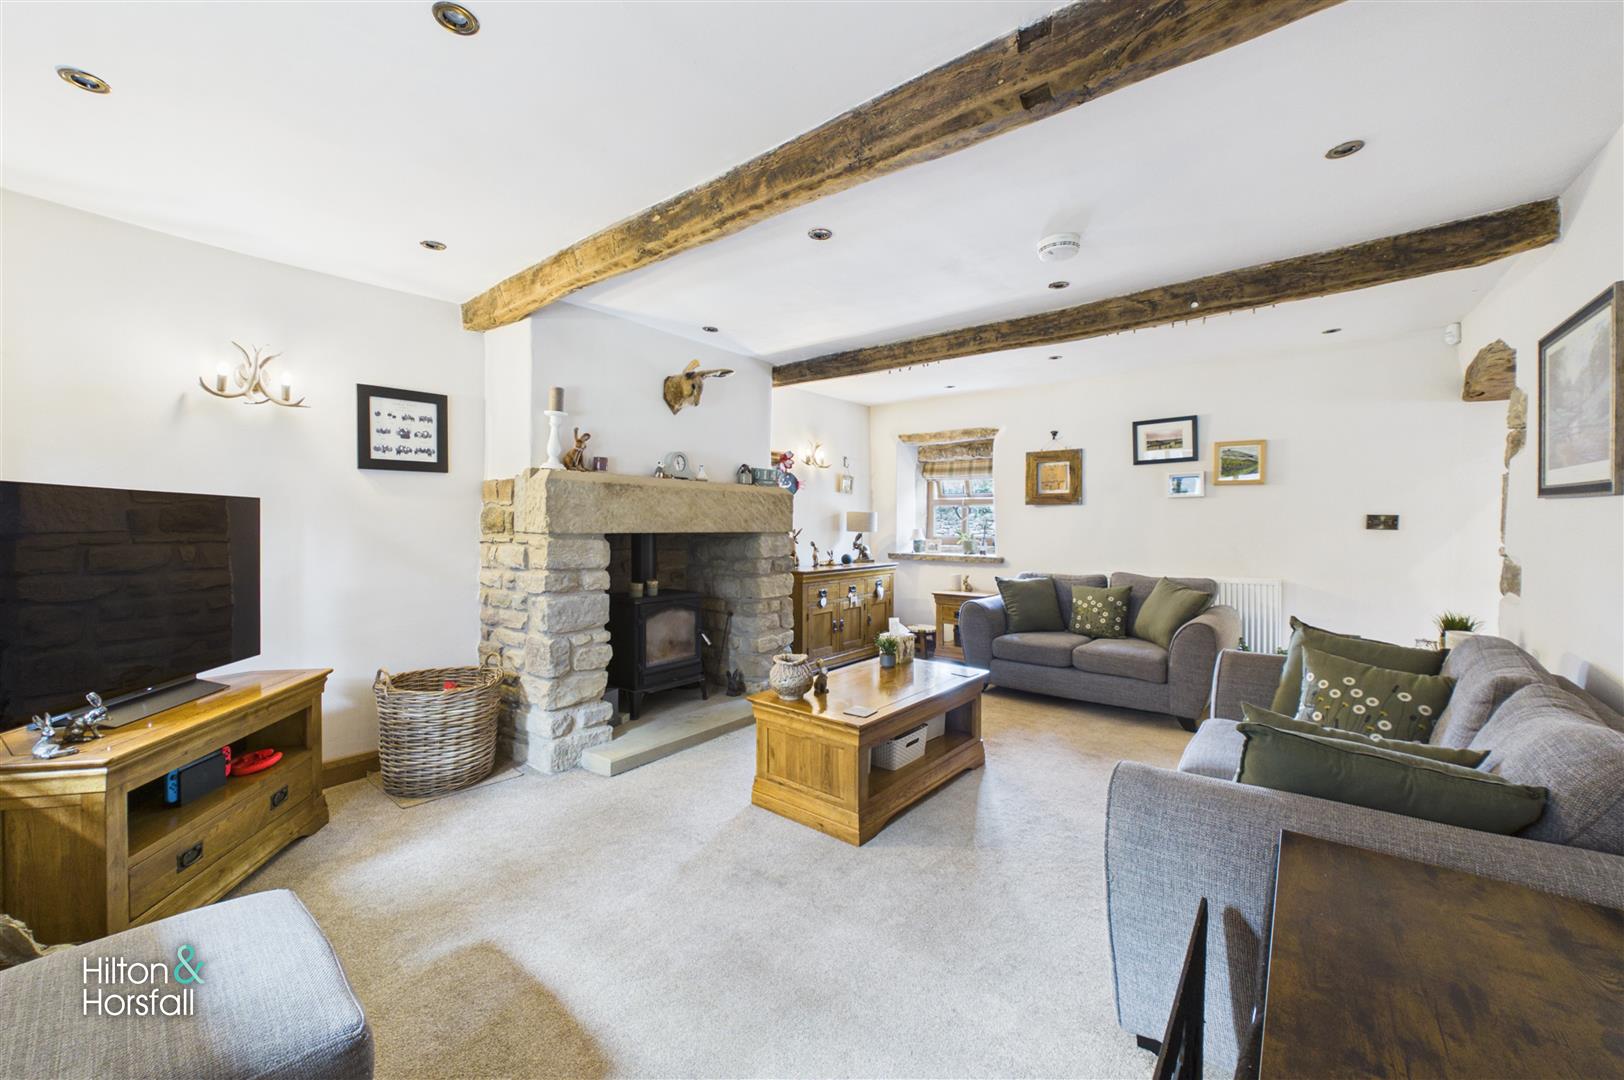
An impressive and generously proportioned living room, full of character and centred around a substantial stone fireplace with inset wood-burning stove. Exposed ceiling beams continue the cottage feel, while the room itself offers excellent space for multiple seating areas and larger furnishings. A stone-framed window adds further charm and natural light, complemented by recessed ceiling spotlights and wall lighting. Finished in soft neutral tones, this is a wonderfully comfortable principal reception room combining traditional features with a bright and inviting finish.
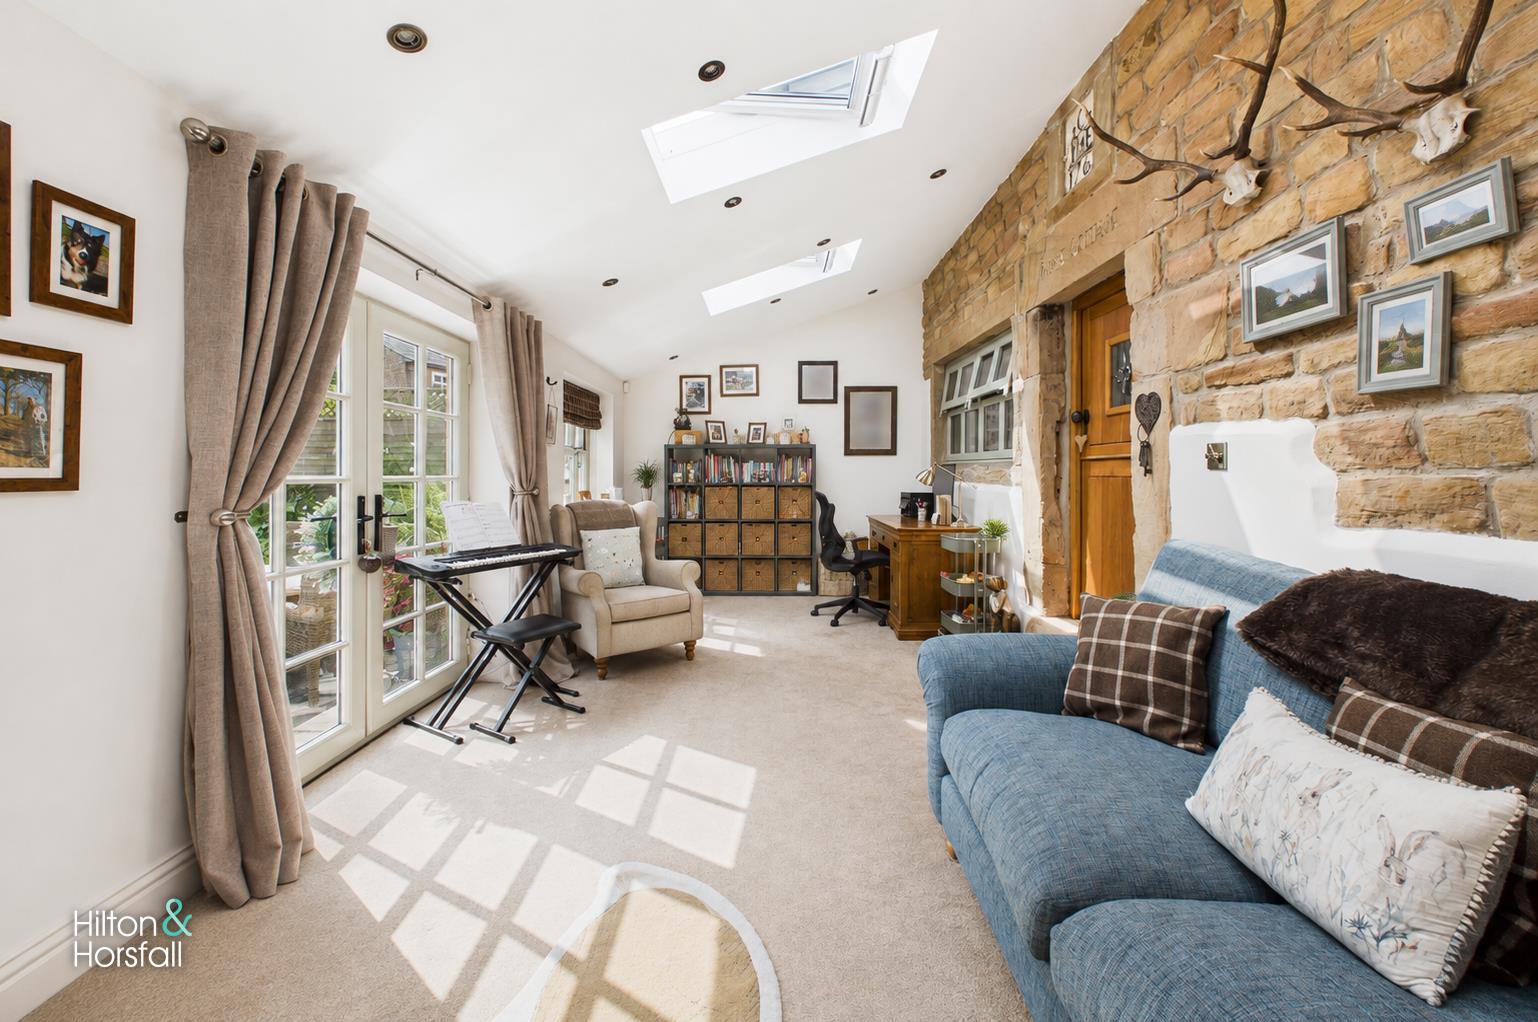
GARDEN ROOM 7.50m x 3.07m (24'7" x 10'0")
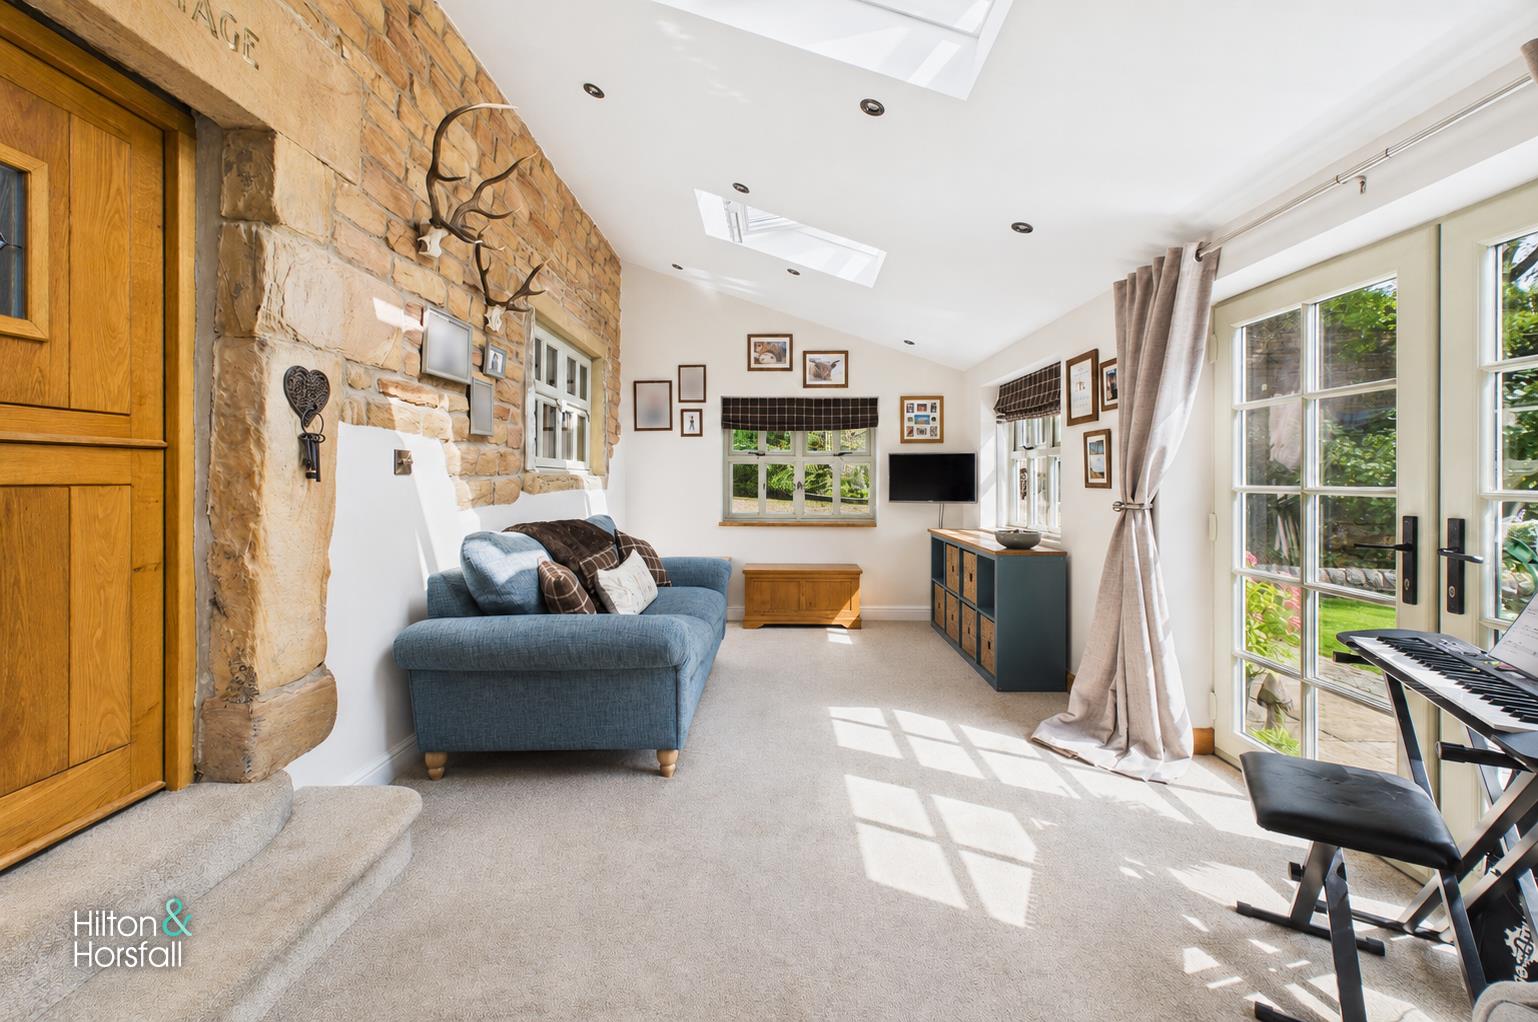
A superb garden room extending to approximately 24'7", providing an exceptionally versatile additional reception space with a strong connection to the gardens. A striking exposed stone wall forms a characterful backdrop, while multiple roof lights and glazed double doors allow an abundance of natural light to flood the room. Further windows overlook the surrounding garden, and the generous proportions allow the space to be used as a family room, playroom, home office or additional sitting area. Finished in a bright, neutral style with recessed lighting, this is a particularly attractive and highly usable part of the home.
KITCHEN 4.40m x 2.98m (14'5" x 9'9")
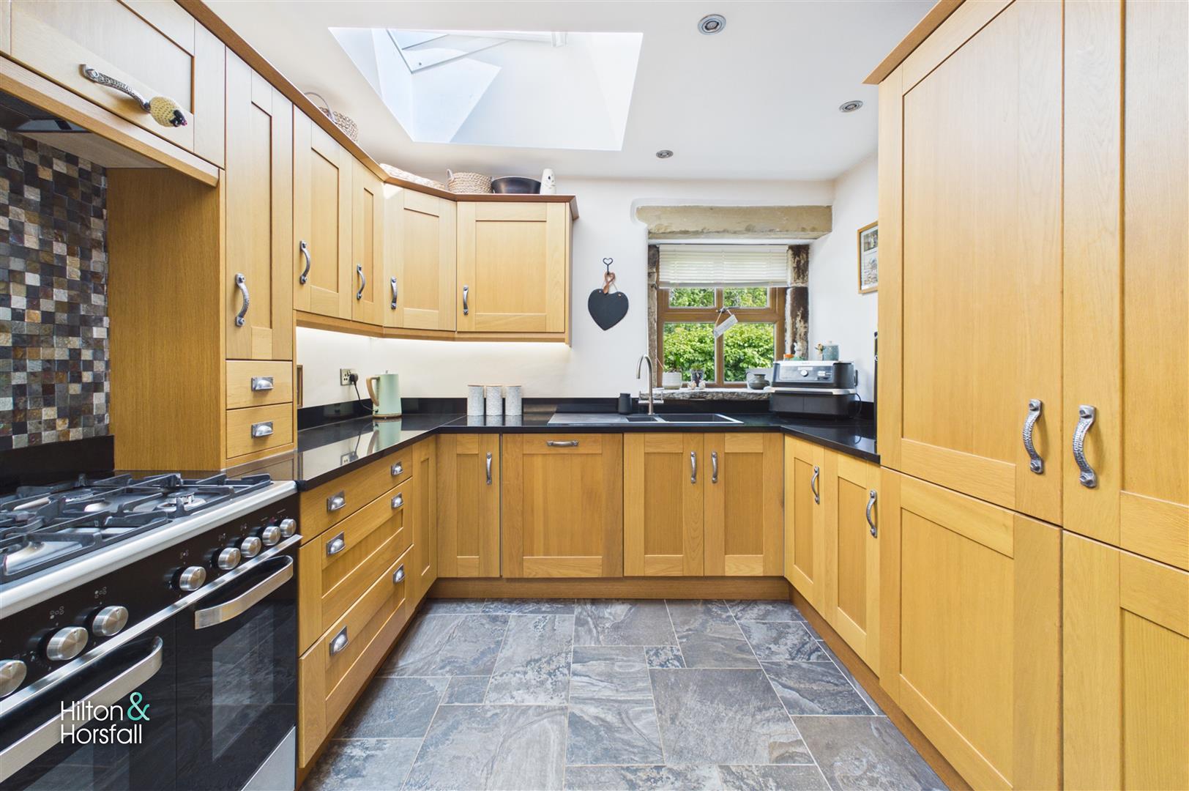
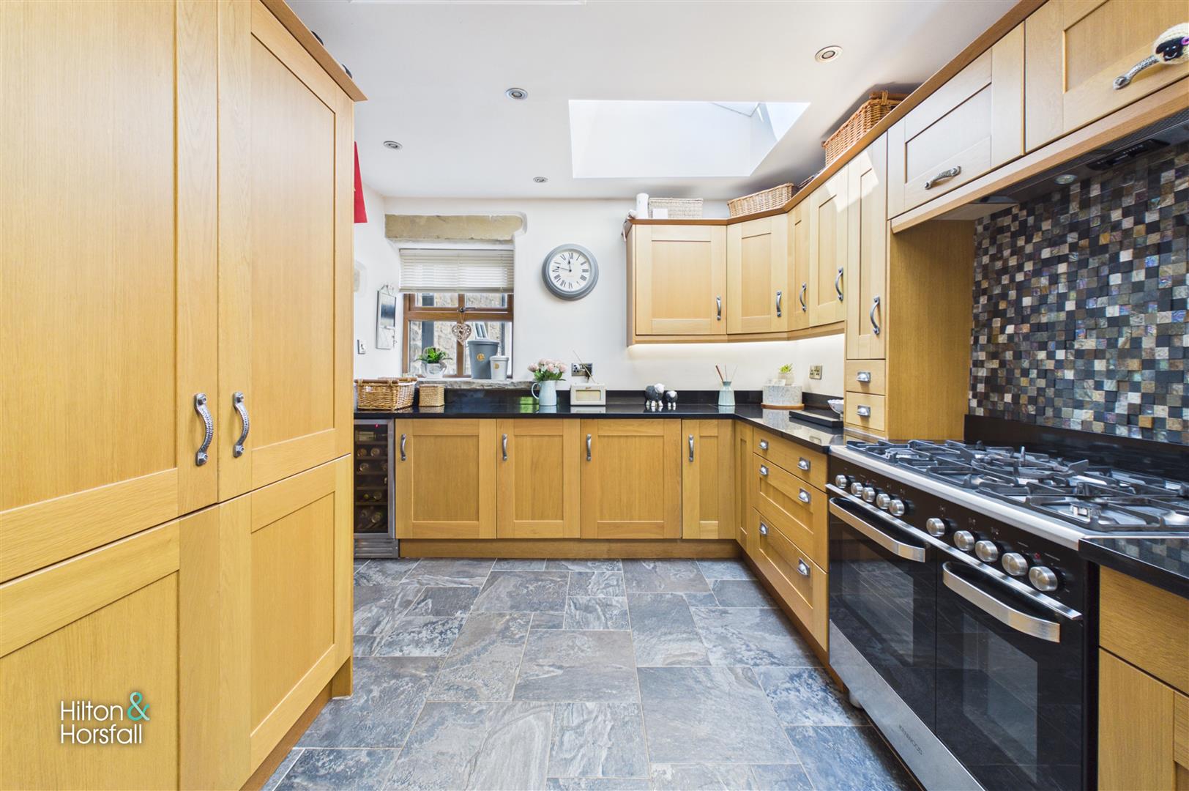
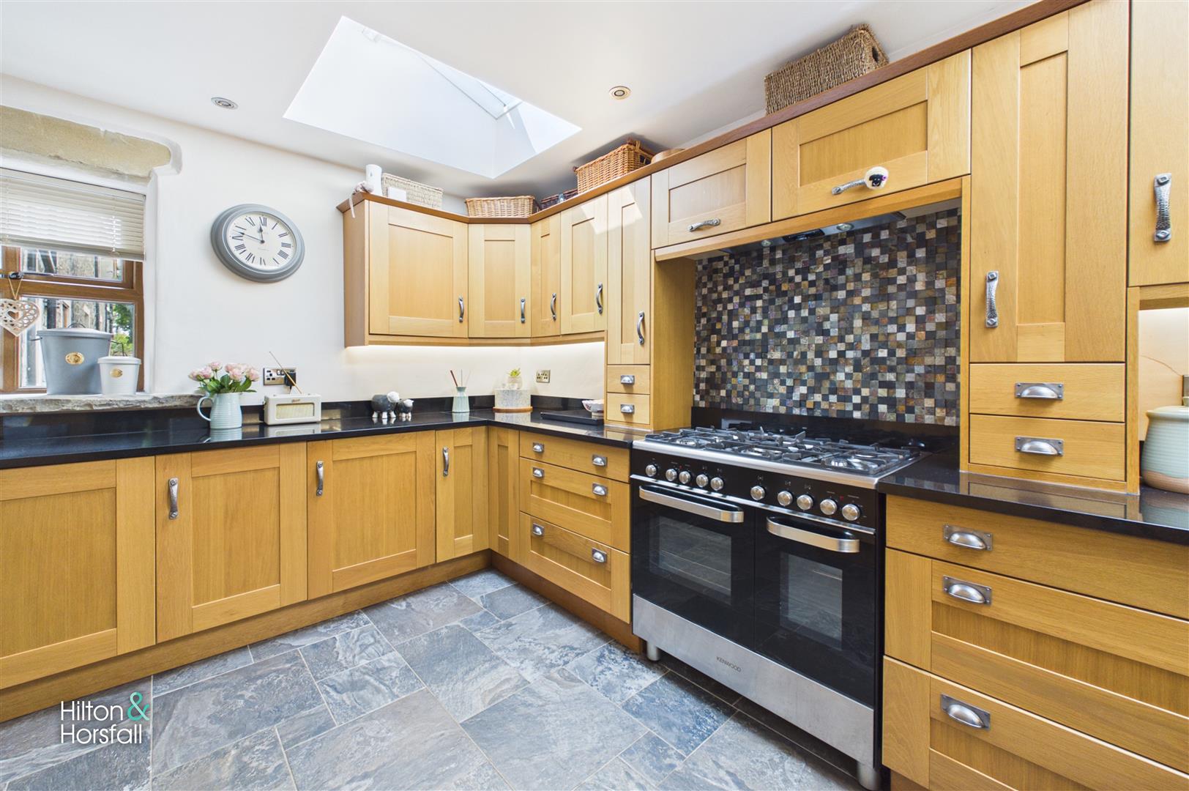
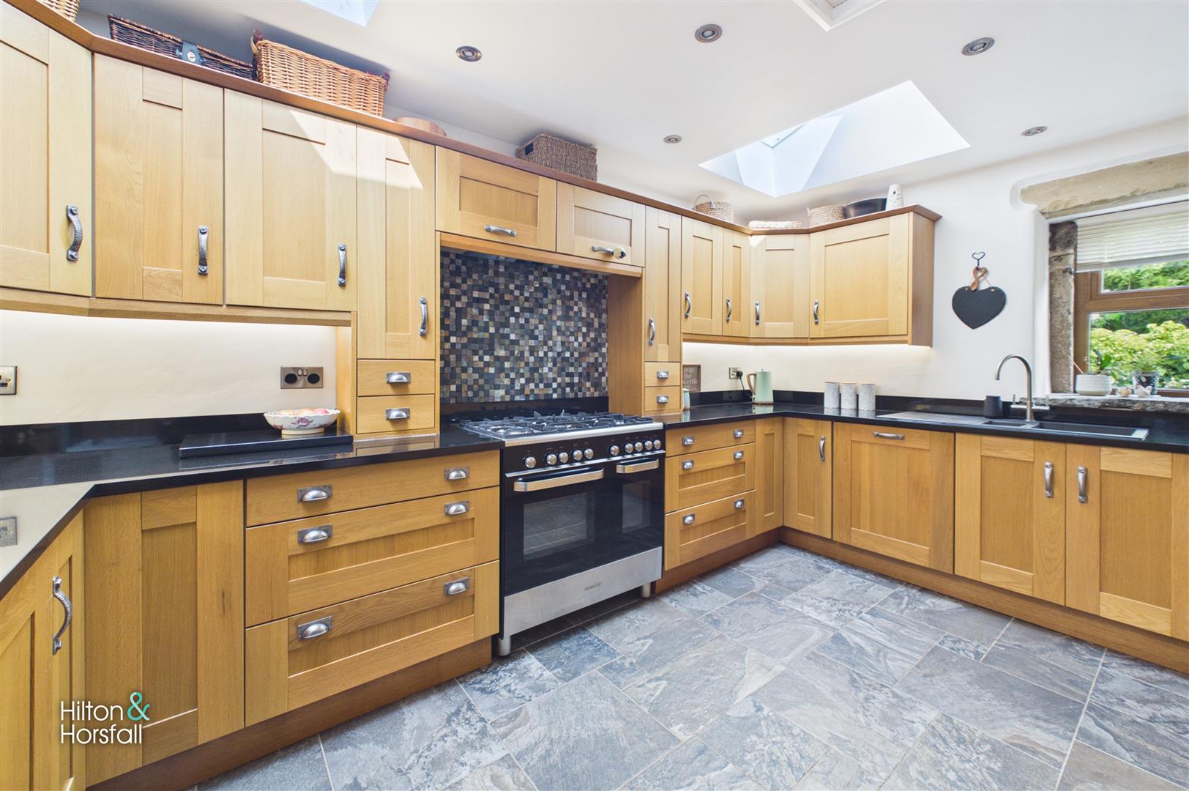
A beautifully appointed kitchen fitted with an extensive range of traditional oak-fronted wall, base and drawer units, complemented by contrasting dark work surfaces and a tiled floor. A substantial range-style cooker forms an impressive focal point, set beneath a decorative tiled splashback, while further integrated appliances and generous storage enhance the practicality of the space. Two stone-framed windows and a large roof light allow plenty of natural light to fill the room, with recessed ceiling lighting providing additional illumination. The kitchen combines a warm, timeless finish with excellent functionality and sits perfectly alongside the character of the cottage.
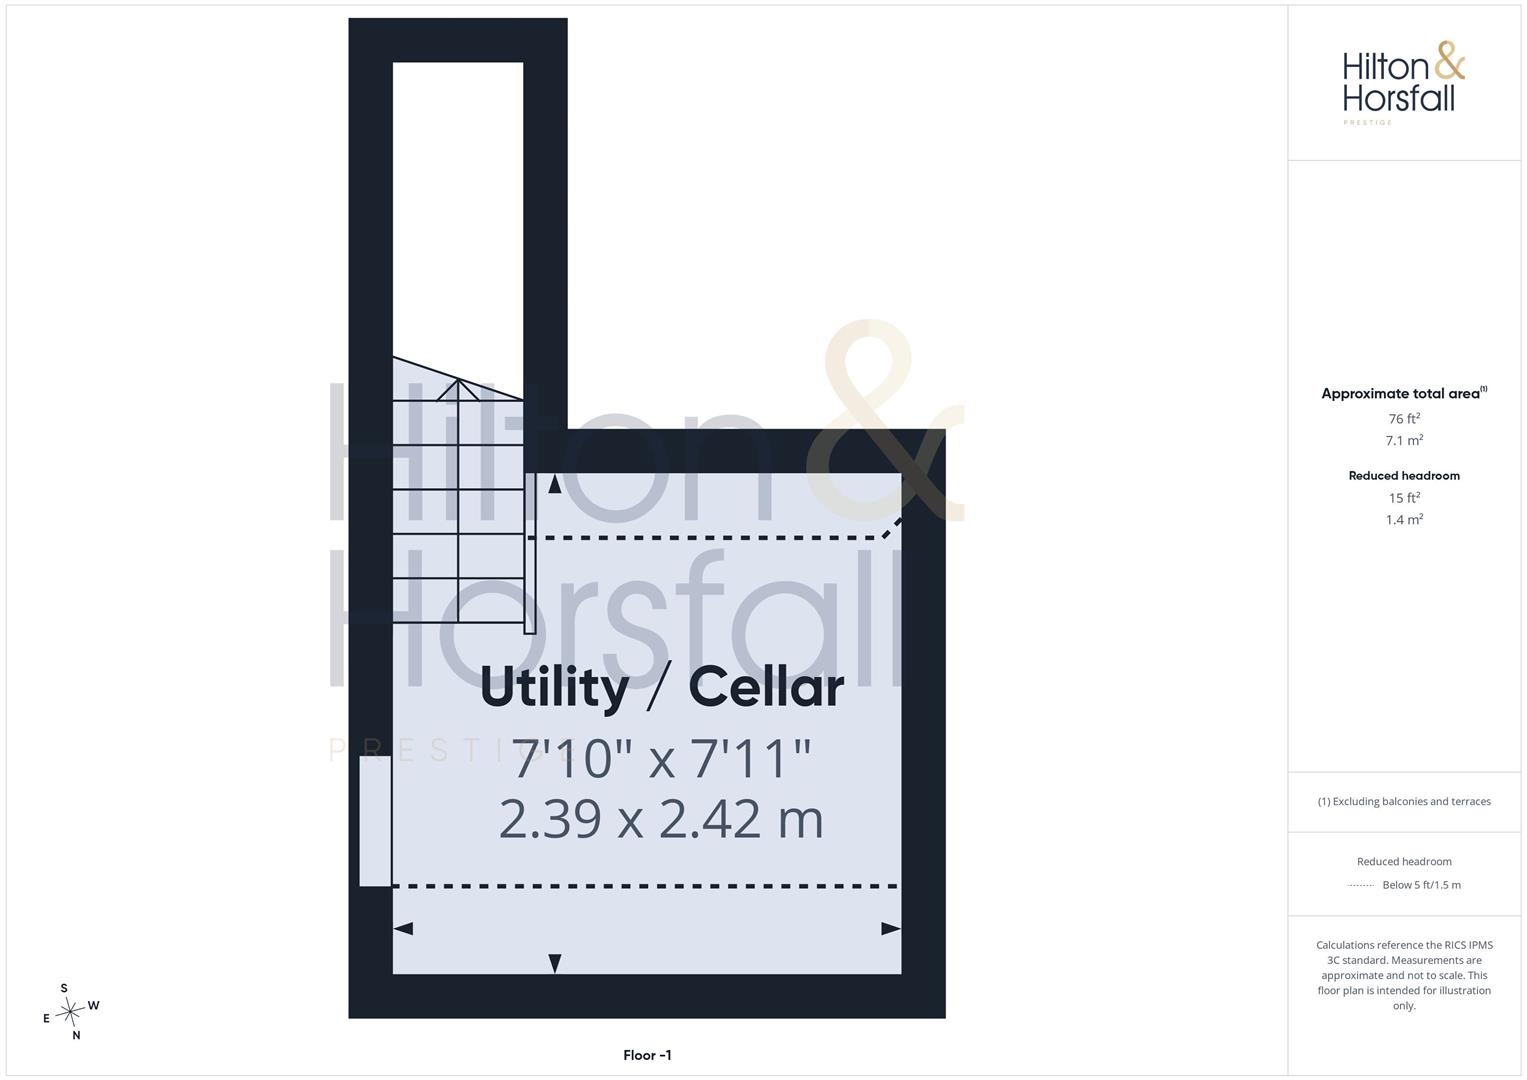
CELLAR / WASH ROOM 2.39m x 2.42m (7'10" x 7'11")
Accessed via stairs from the living room, the lower-ground-floor cellar has been thoughtfully converted into a practical utility and wash room. Fitted with a range of shaker-style base units and generous work surfaces, the space incorporates a stainless steel sink and provides plumbing and space for laundry appliances. Finished with tiled flooring, ample power points and bright overhead lighting, this is an extremely useful addition to the home, offering excellent ancillary storage and laundry facilities away from the main living accommodation.
FIRST FLOOR / LANDING
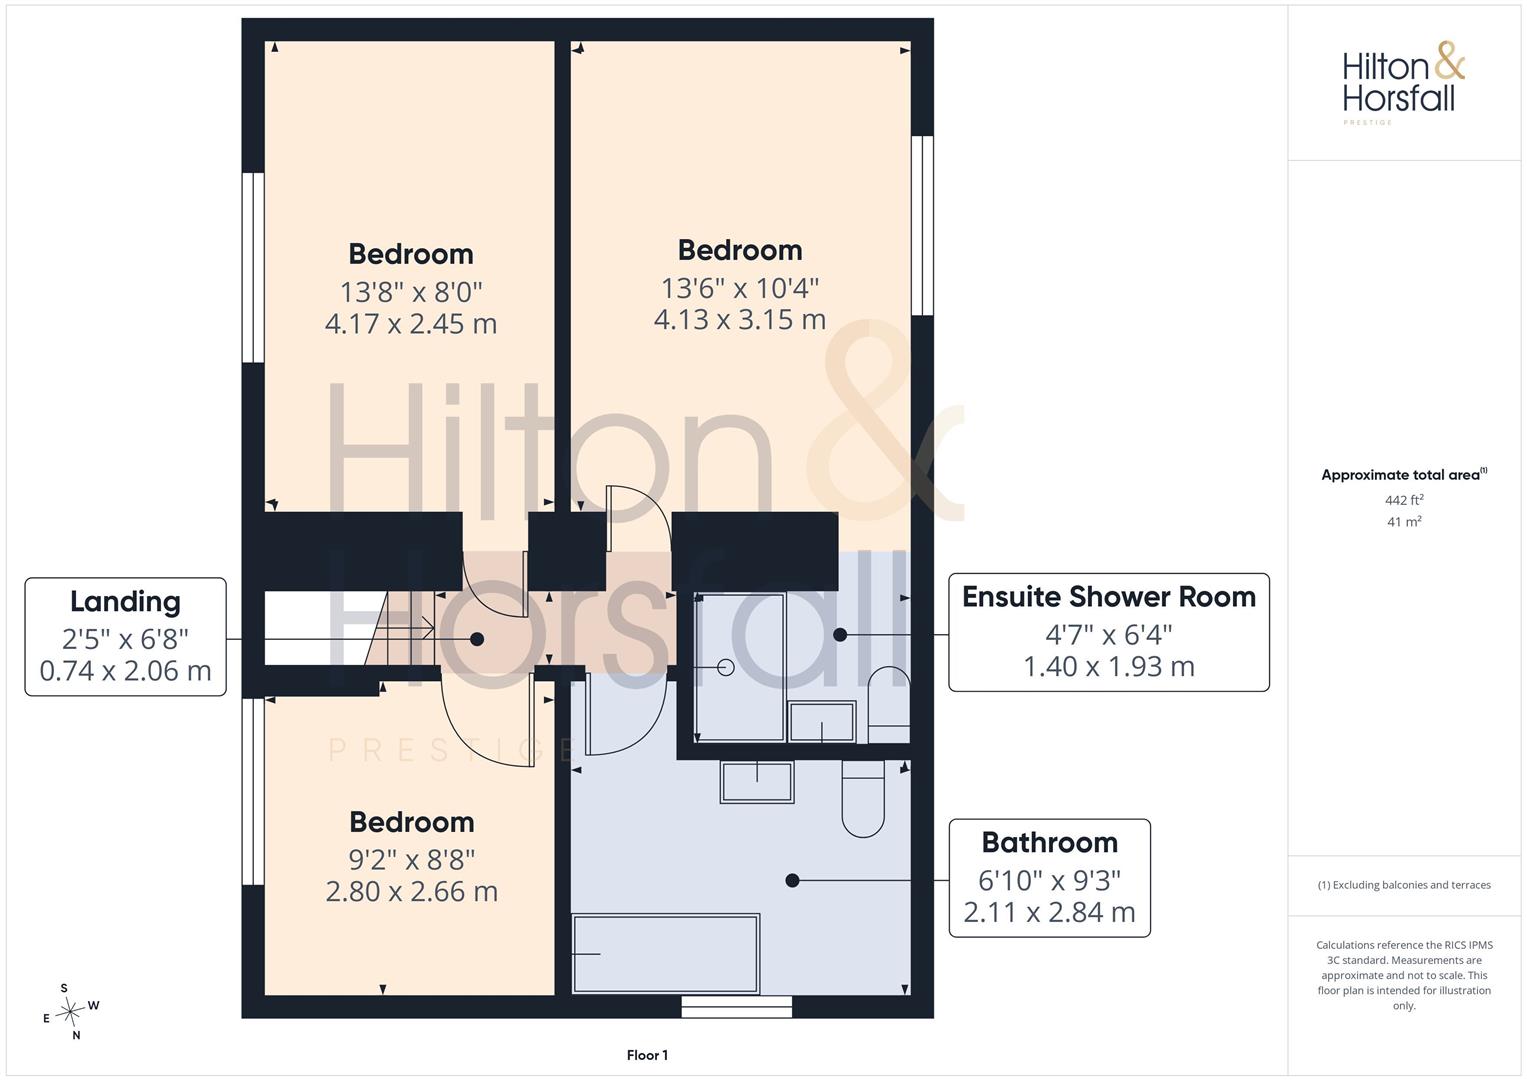
BEDROOM ONE 4.13m x 3.15m (13'6" x 10'4")
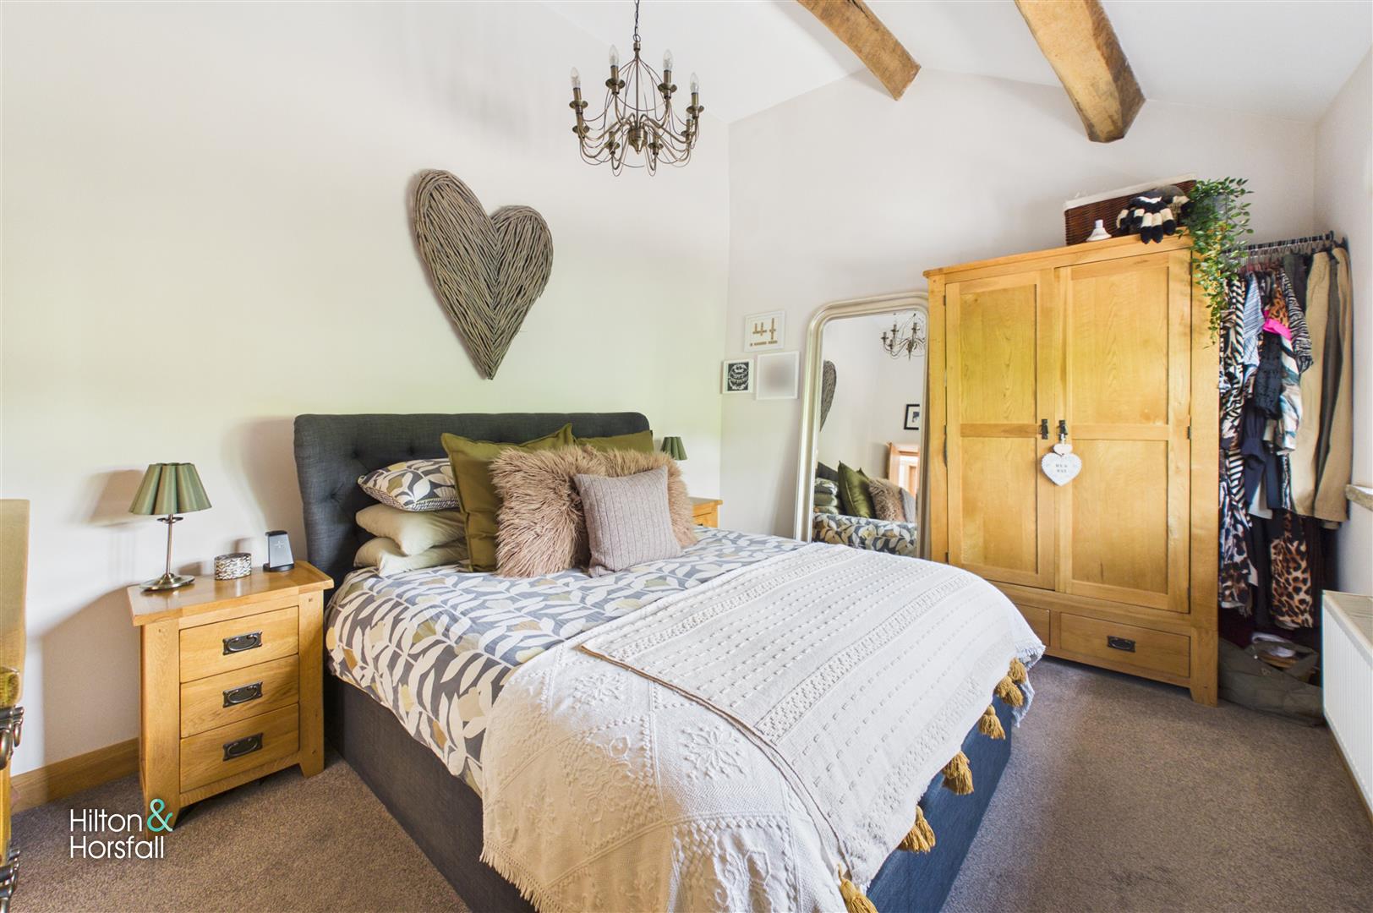
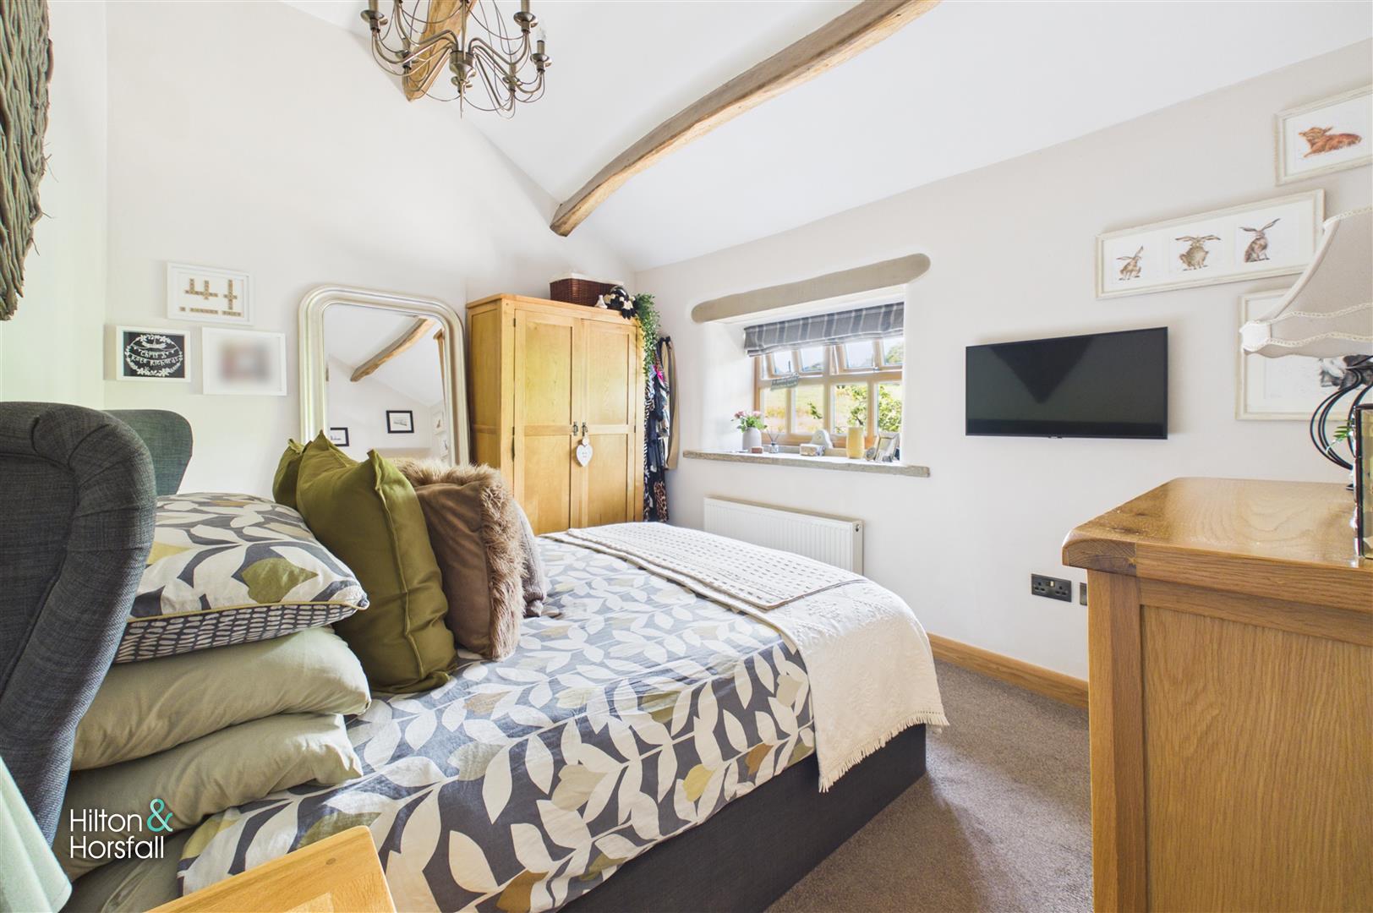
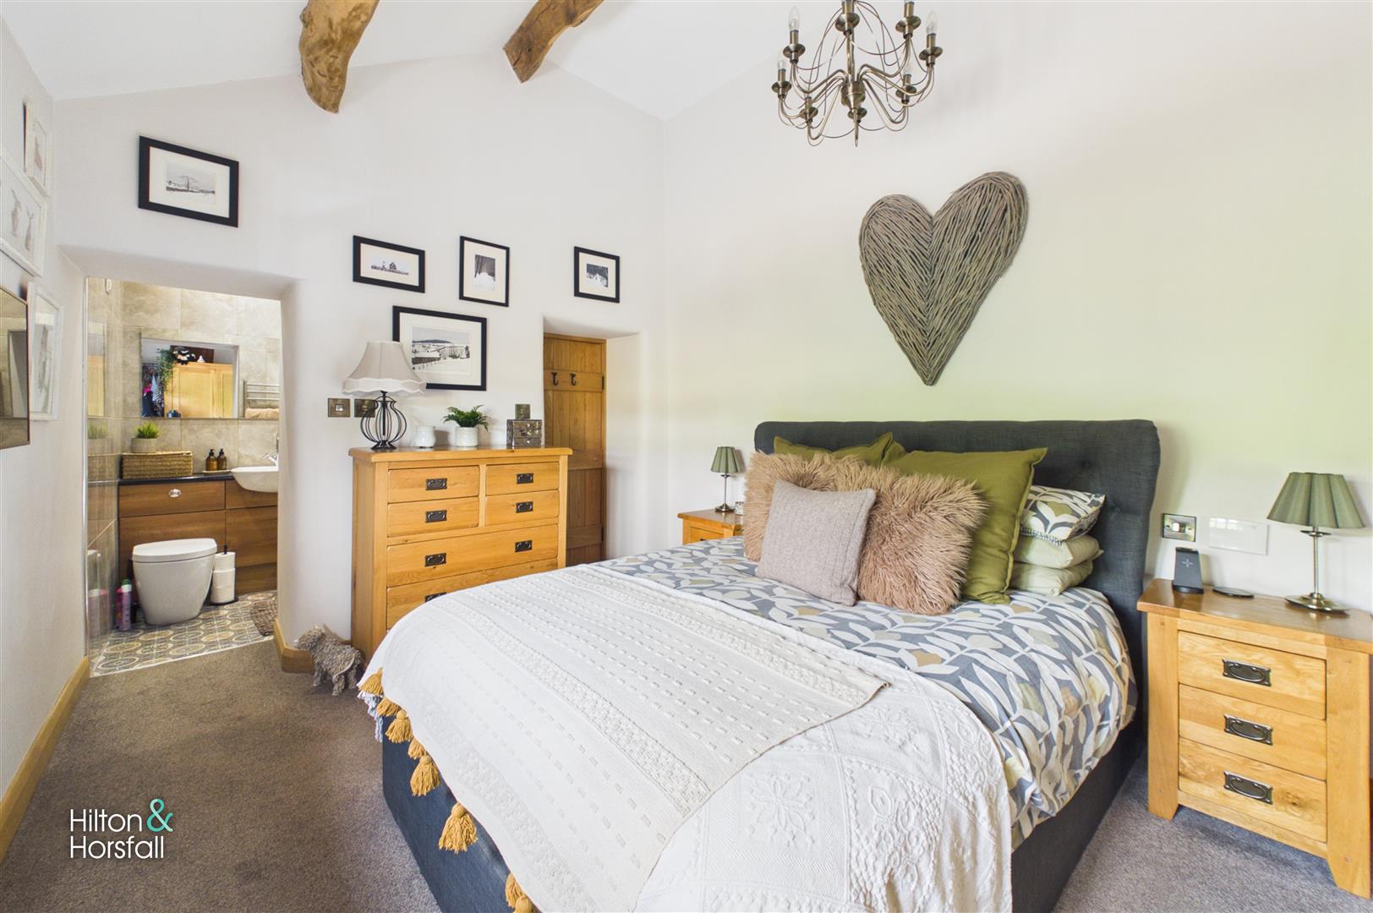
A beautifully presented principal bedroom with an impressive vaulted ceiling and exposed timber beams adding warmth and character. The room is generously proportioned, providing ample space for a large double bed and freestanding furniture, while a stone-framed window allows plenty of natural light to enter. Finished in soft neutral tones, the room has a calm and inviting feel, with direct access into its own en-suite shower room completing the space.
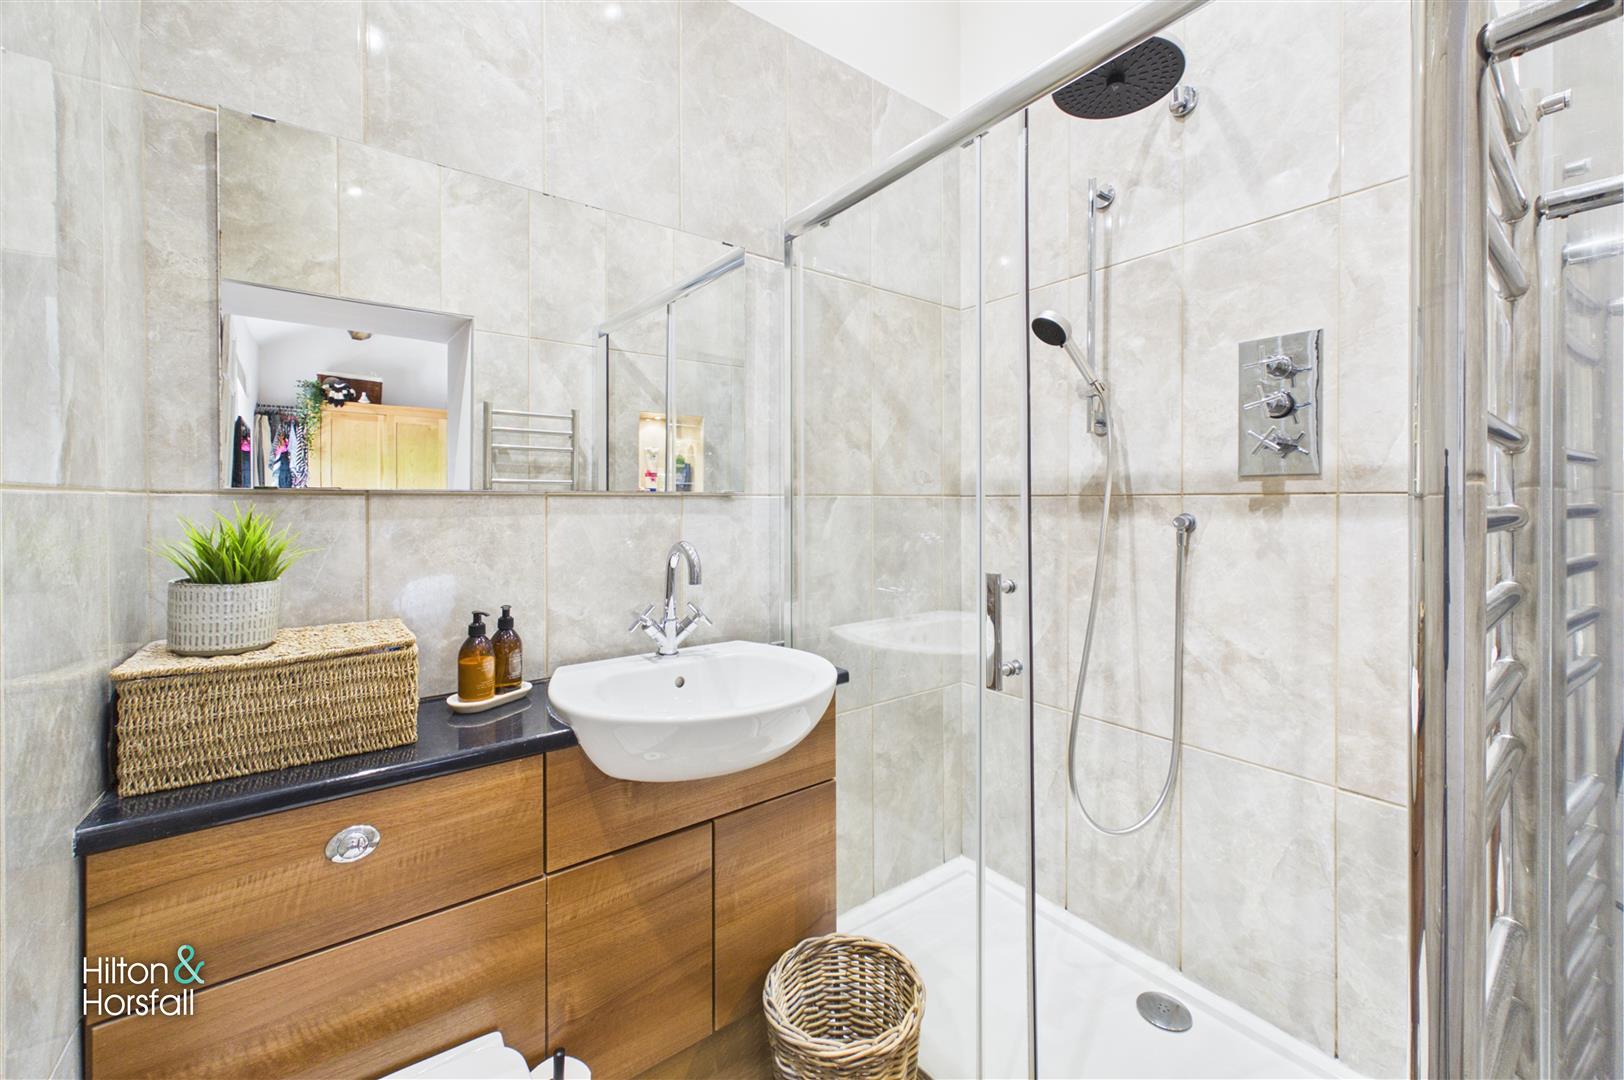
ENSUITE SHOWER ROOM 1.40m x 1.93m (4'7" x 6'3")
A stylish en-suite shower room fitted with a contemporary three-piece suite comprising a walk-in shower enclosure with rainfall and handheld shower fittings, a modern wash basin set over useful vanity storage, and a WC. The room is finished with full-height neutral tiling, a large wall mirror and a chrome heated towel rail, creating a clean and polished finish that complements the principal bedroom perfectly.
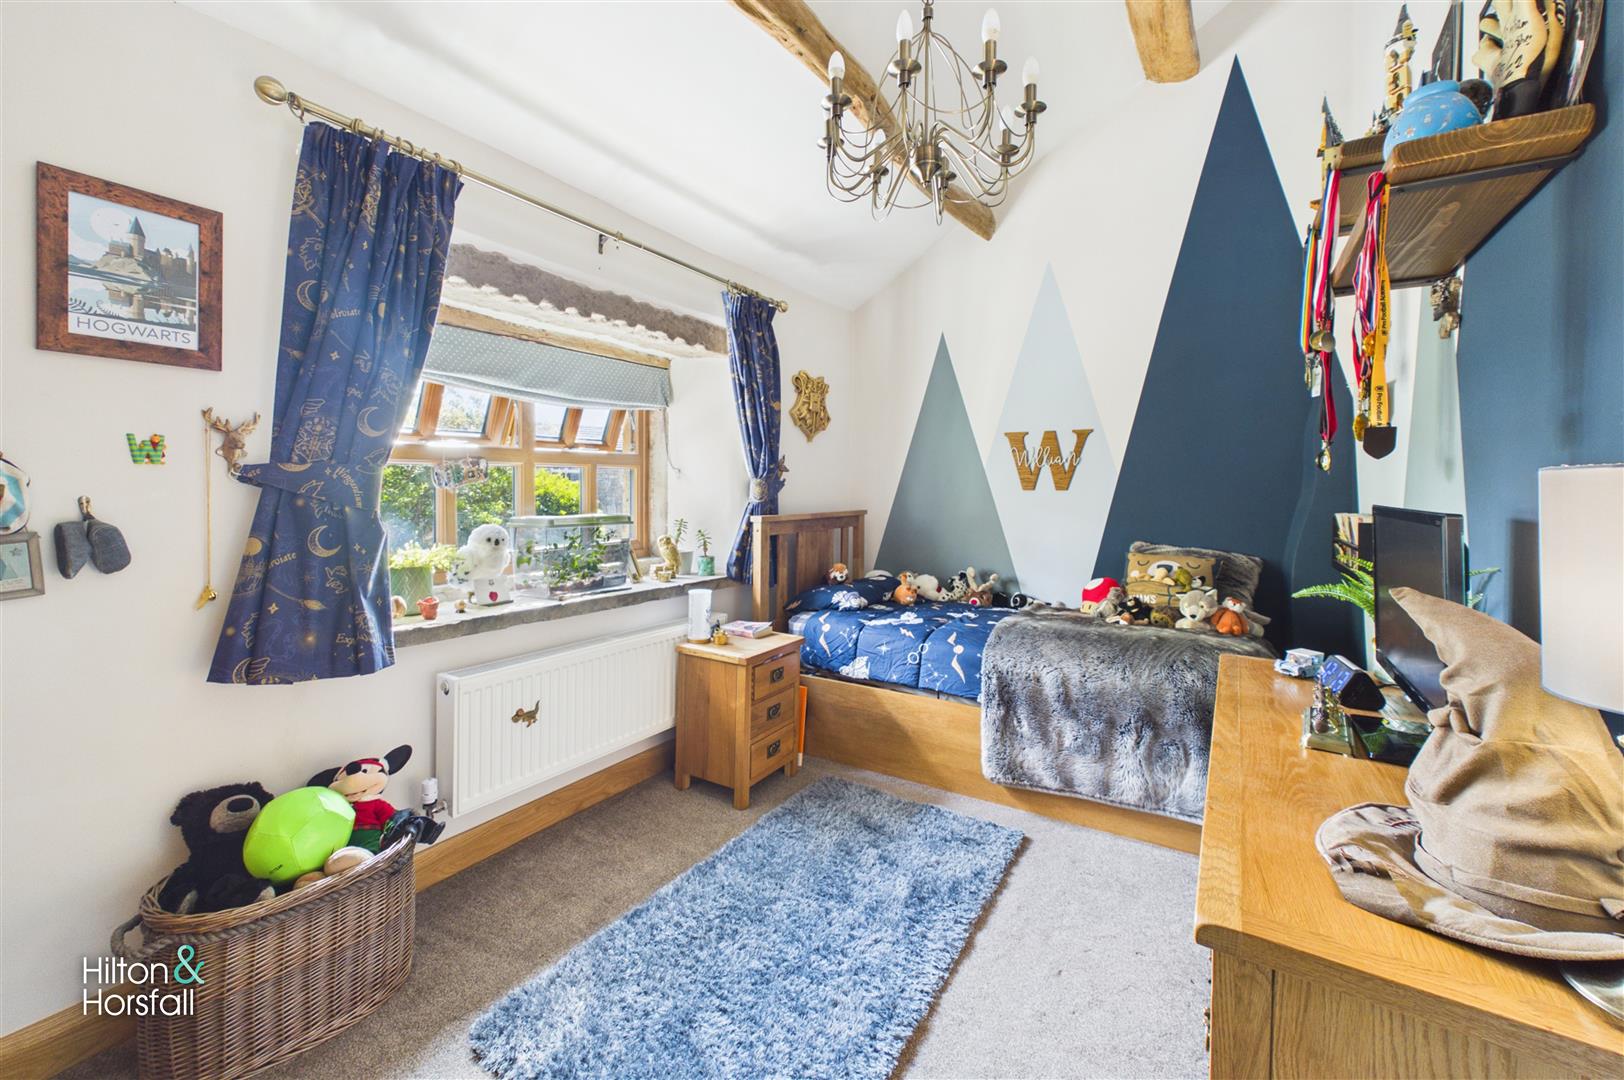
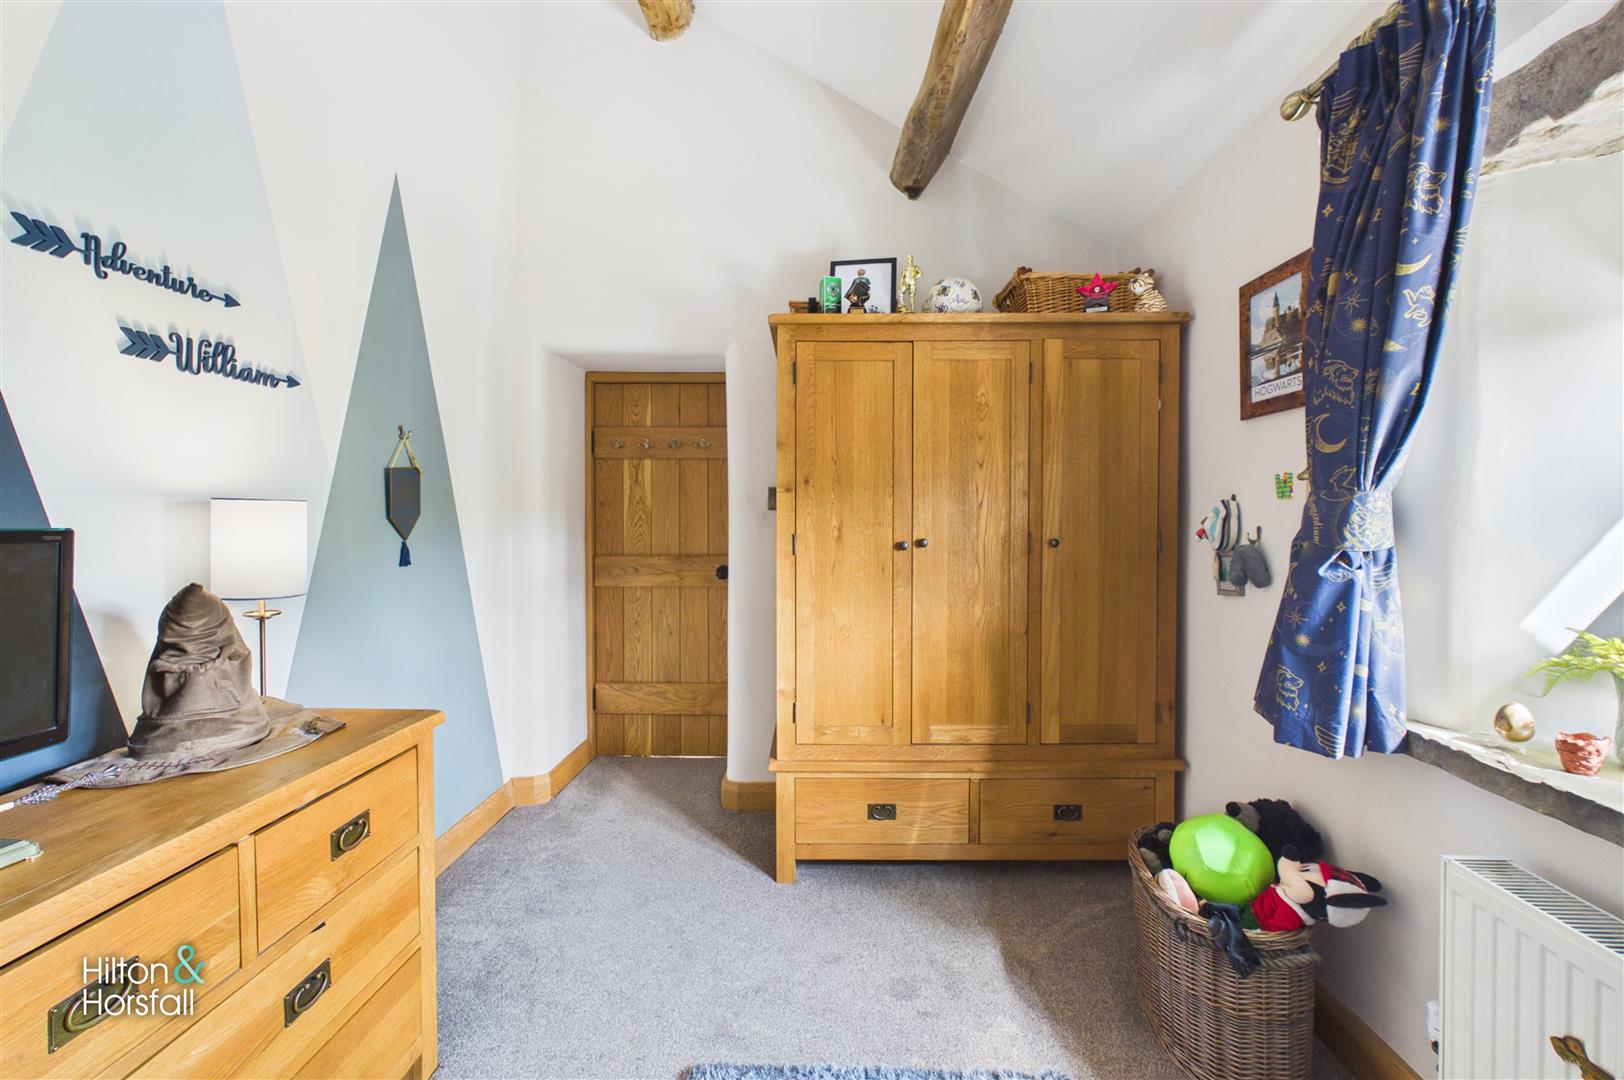
BEDROOM TWO 4.17m x 2.45m (13'8" x 8'0")
A well-proportioned second bedroom with a charming vaulted ceiling and exposed timber beams, continuing the character found throughout the first floor. A stone-framed window provides plenty of natural light, while the room offers good space for a bed together with freestanding storage and additional furniture. Finished in a bright, neutral style, this is an attractive and comfortable bedroom with a warm cottage feel.
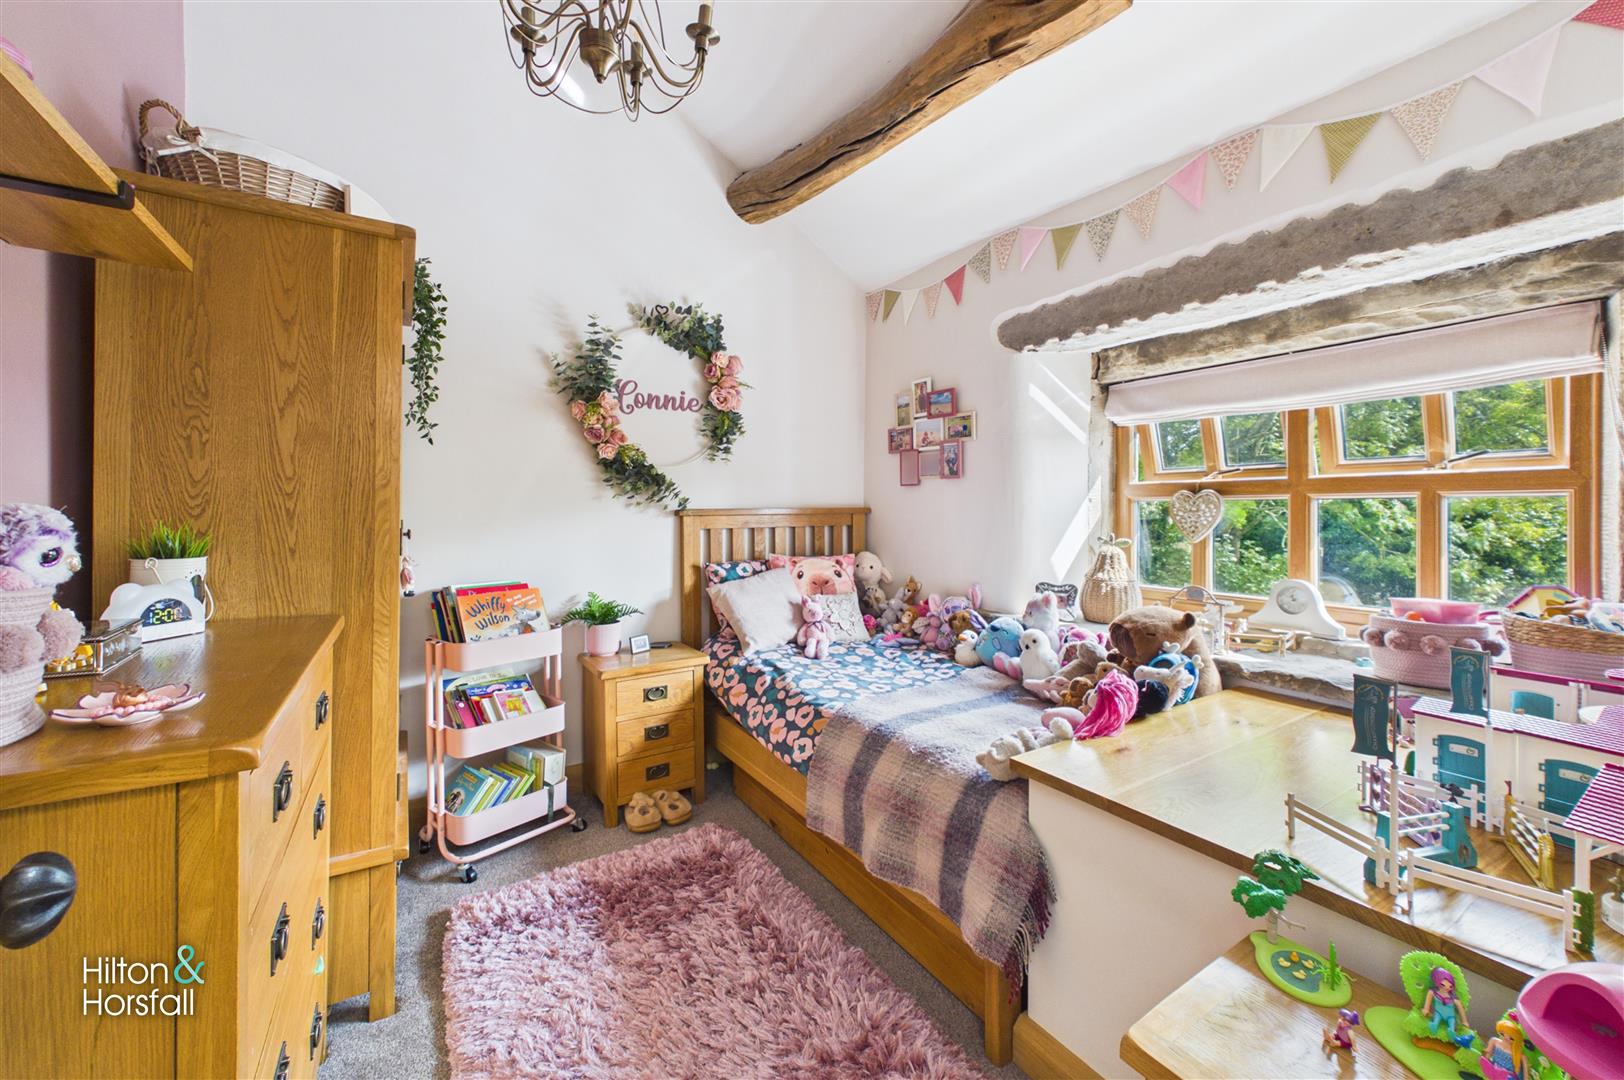
BEDROOM THREE 2.80m x 2.66m (9'2" x 8'8")
A charming third bedroom with a vaulted ceiling and exposed timber beam adding further character to the first-floor accommodation. The room is well proportioned, with space for a bed and freestanding furniture, while a substantial stone-framed window provides an attractive outlook and allows plenty of natural light to enter. Finished in a bright, welcoming style, this is a delightful additional bedroom ideally suited to a child’s room, guest bedroom or study.
BATHROOM 2.11m x 2.84m (6'11" x 9'3")
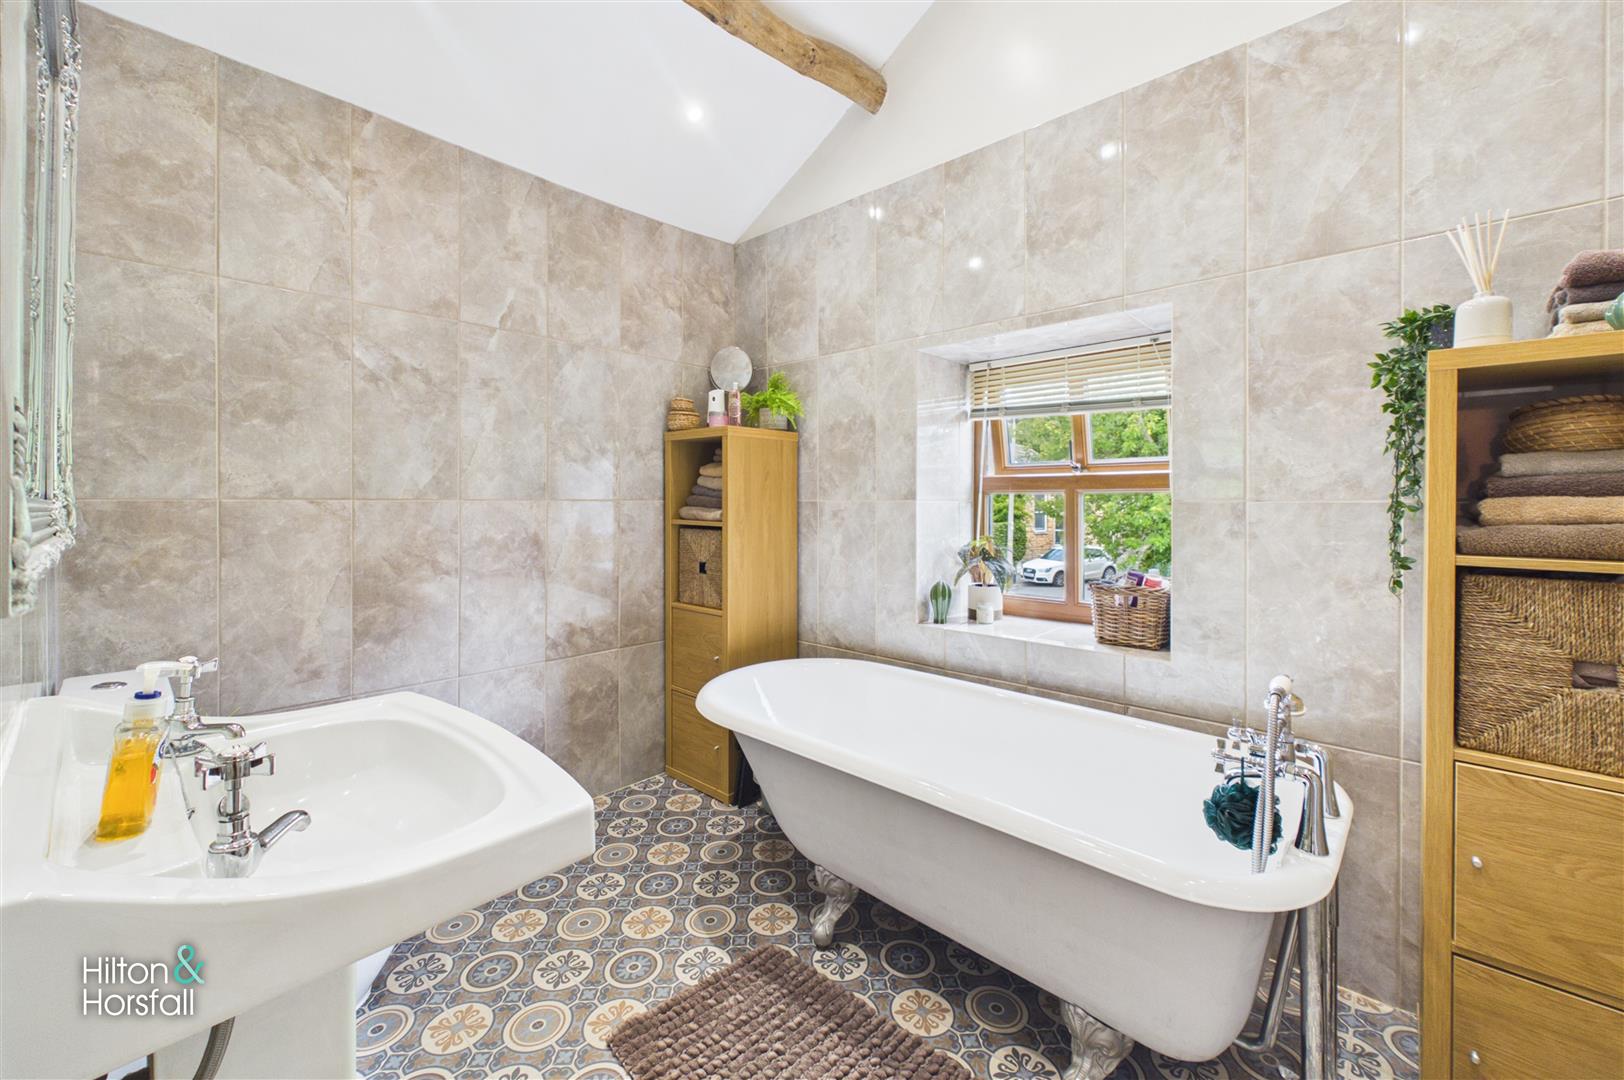
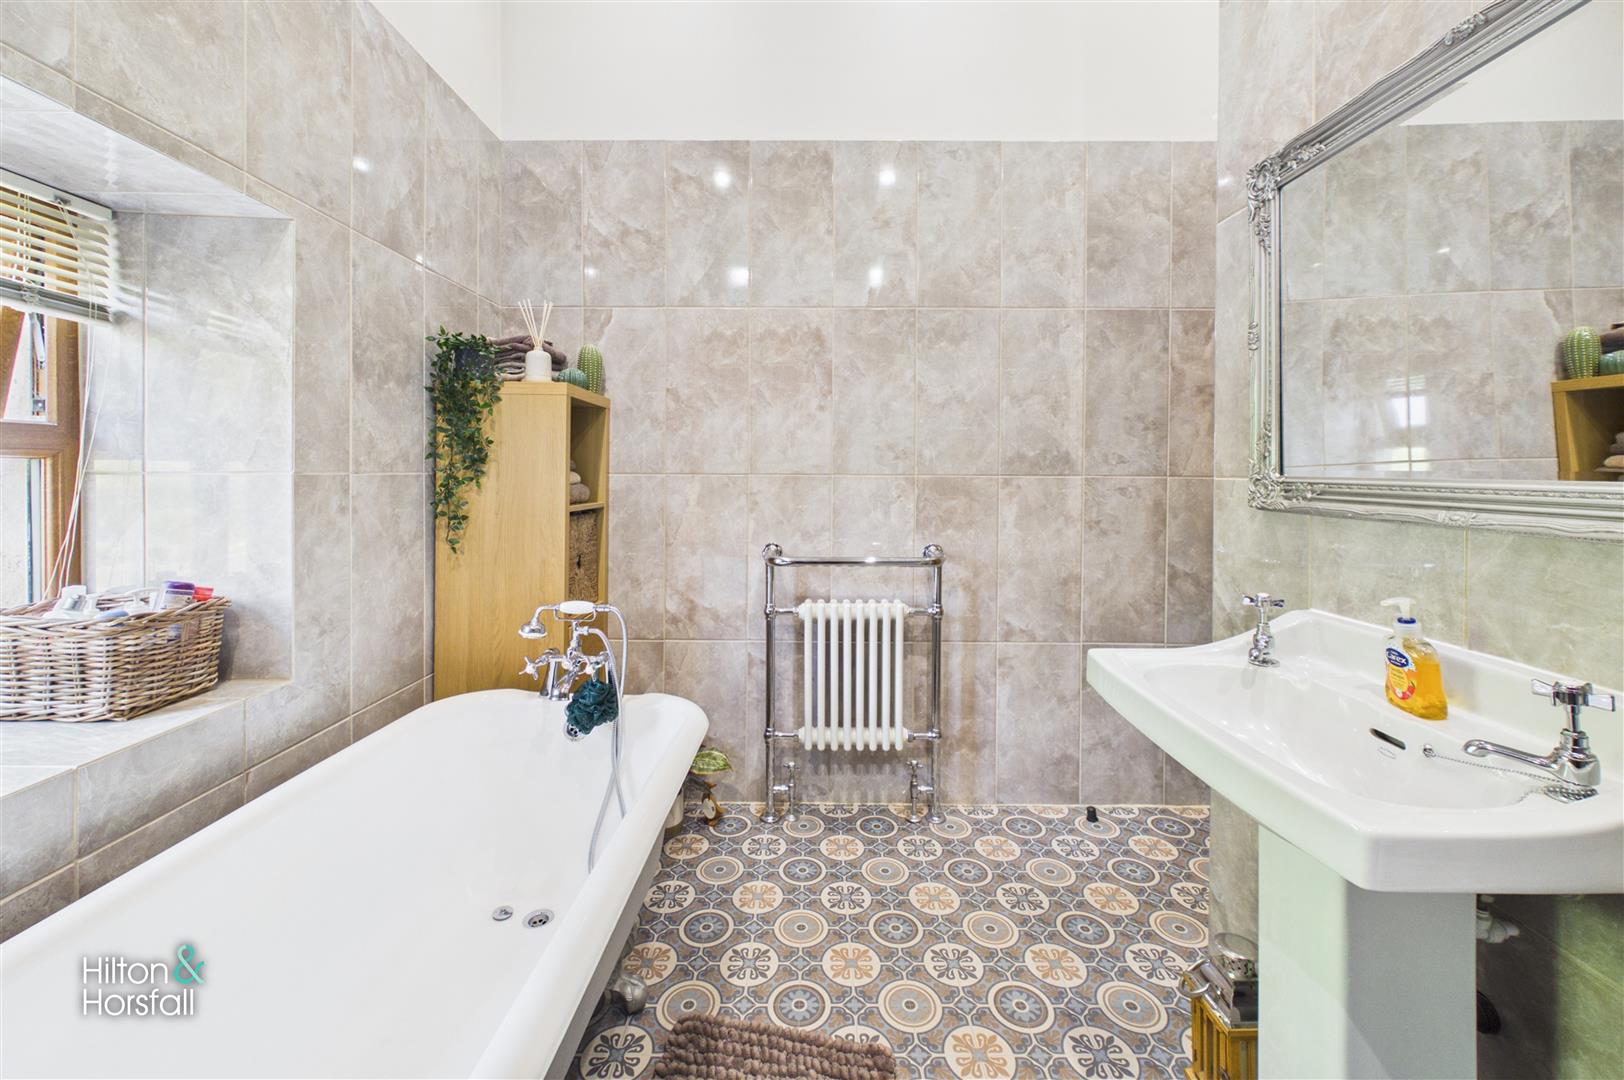
A beautifully presented first-floor bathroom combining classic styling with a tasteful contemporary finish. The room is centred around an elegant freestanding roll-top bath with traditional chrome fittings, complemented by a pedestal wash basin and period-style radiator. Fully tiled walls are paired with striking patterned flooring to create plenty of character, while a stone-framed window brings in natural light. A feature vaulted ceiling with exposed timber adds further charm and gives the room an attractive sense of height.
360 DEGREE VIRTUAL TOUR
https://tour.giraffe360.com/rose-cottage-fence
LOCTATION
Rose Cottage is situated within the highly regarded village of Fence, a sought-after Pendle location known for its attractive countryside setting and strong village community. The area offers a good range of local amenities including well-regarded pubs, restaurants, a village shop and nearby schools, while the neighbouring towns of Barrowford, Nelson and Burnley provide a wider selection of shopping, leisure and transport facilities. For commuters, access to the M65 motorway network is within easy reach, providing convenient links towards Blackburn, Preston and Manchester. The surrounding countryside also offers an abundance of scenic walks and rural pursuits, making Fence an excellent choice for those seeking a quieter village lifestyle without sacrificing everyday convenience.
PUBLISHING
You may download, store and use the material for your own personal use and research. You may not republish, retransmit, redistribute or otherwise make the material available to any party or make the same available on any website, online service or bulletin board of your own or of any other party or make the same available in hard copy or in any other media without the website owner's express prior written consent. The website owner's copyright must remain on all reproductions of material taken from this website. www.hilton-horsfall.co.uk
PROPERTY DETAIL
Unless stated otherwise, these details may be in a draft format subject to approval by the property's vendors. Your attention is drawn to the fact that we have been unable to confirm whether certain items included with this property are in full working order. Any prospective purchaser must satisfy themselves as to the condition of any particular item and no employee of Hilton & Horsfall has the authority to make any guarantees in any regard. The dimensions stated have been measured electronically and as such may have a margin of error, nor should they be relied upon for the purchase or placement of furnishings, floor coverings etc. Details provided within these property particulars are subject to potential errors, but have been approved by the vendor(s) and in any event, errors and omissions are excepted. These property details do not in any way, constitute any part of an offer or contract, nor should they be relied upon solely or as a statement of fact. In the event of any structural changes or developments to the property, any prospective purchaser should satisfy themselves that all appropriate approvals from Planning, Building Control etc, have been obtained and complied with.
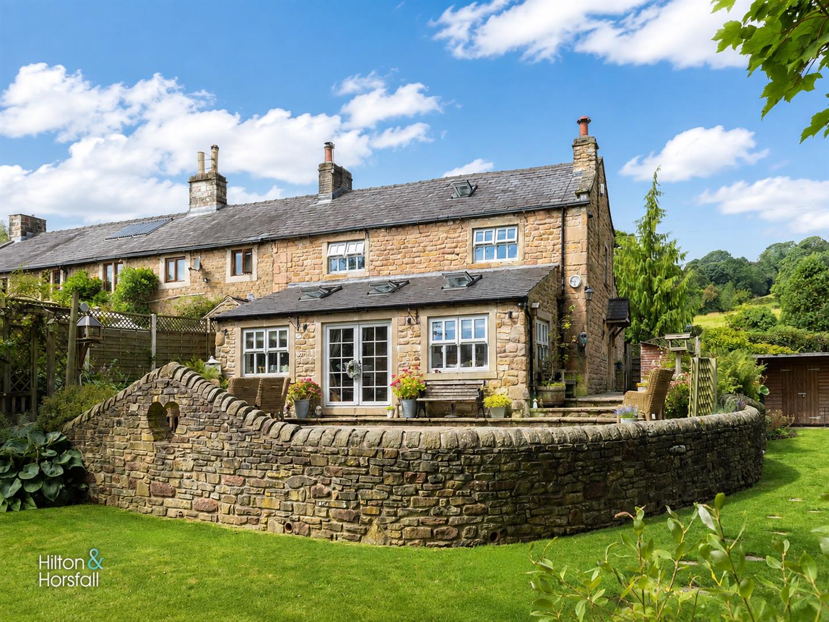
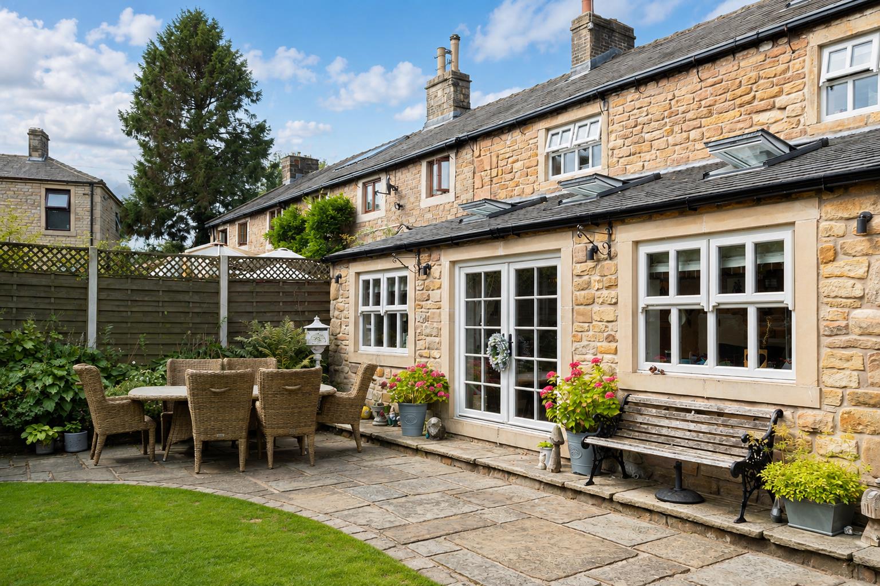
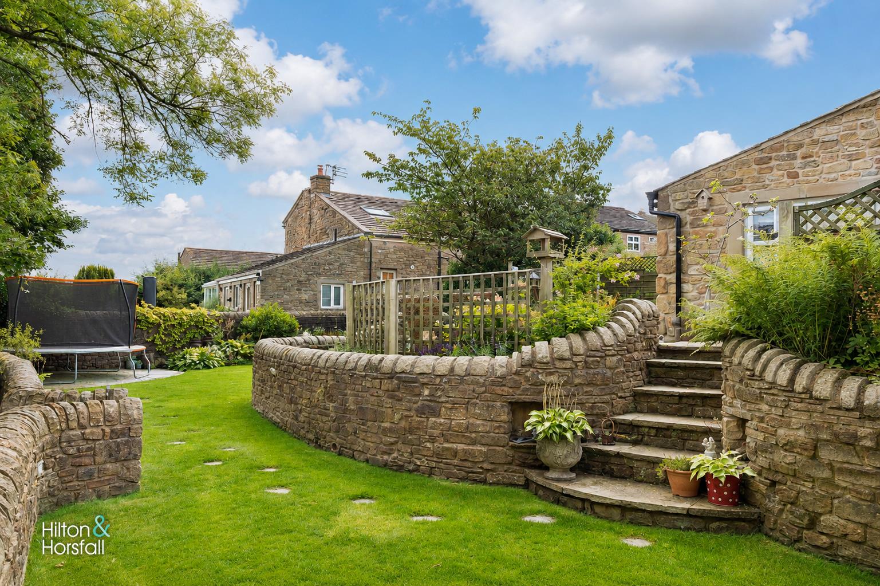
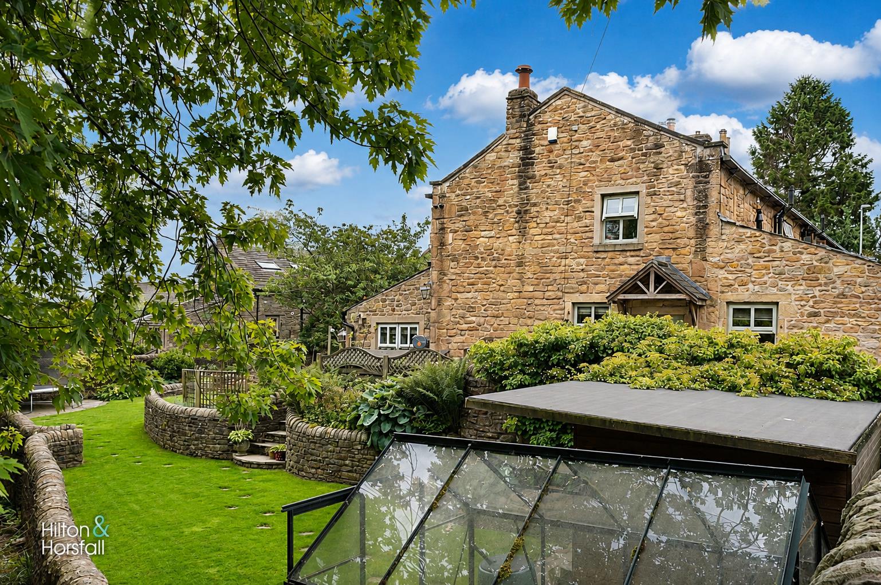
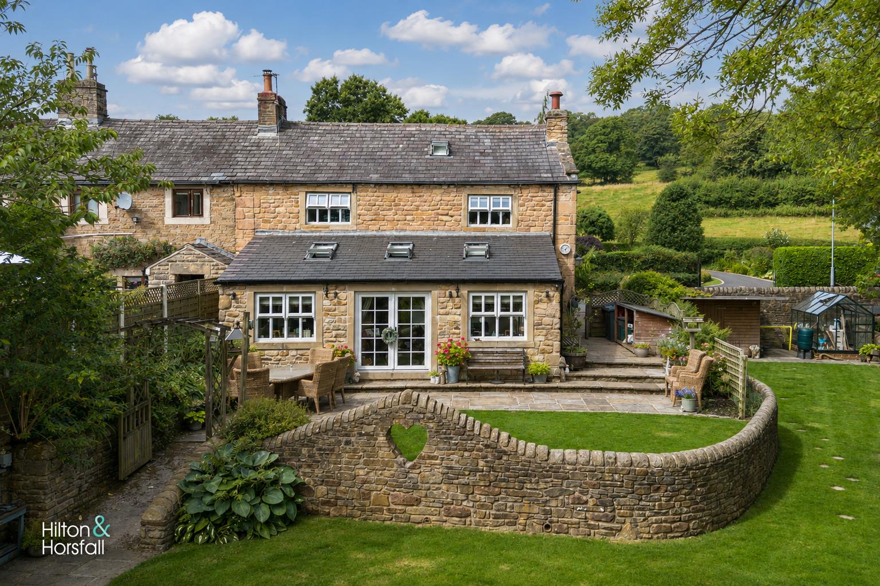
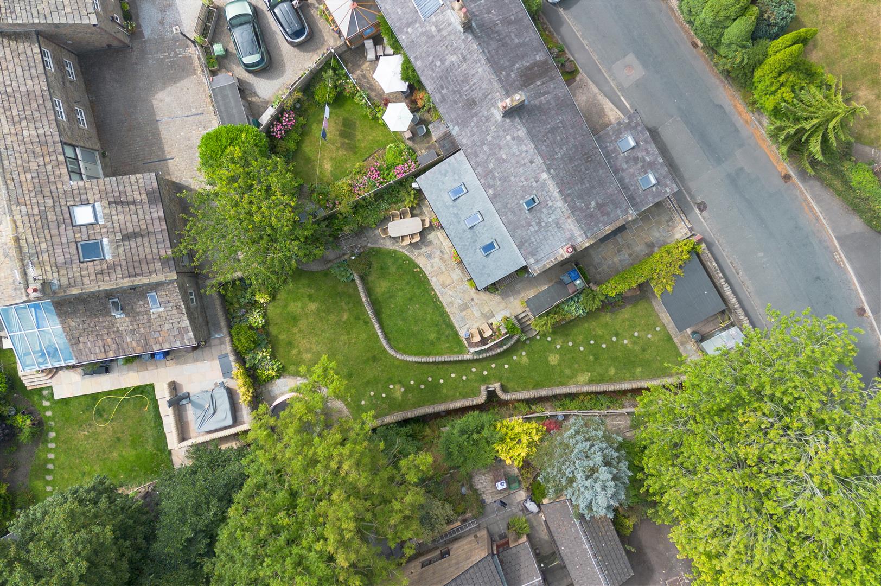
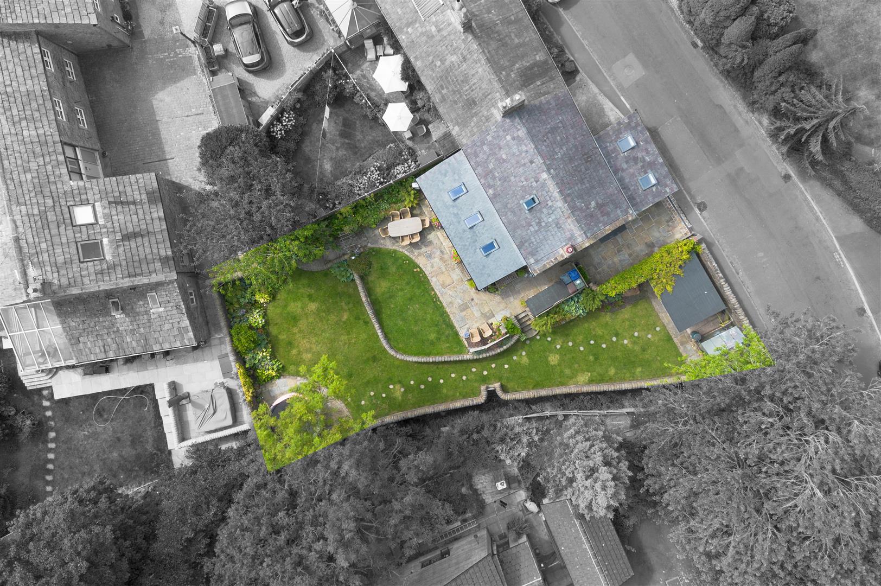
Rose Cottage is an attractive stone-built semi-detached home occupying a particularly appealing position within Tunstill Fold, with beautifully established gardens forming a major part of its appeal. The property is framed by traditional stone walling and mature planting, with thoughtfully landscaped lawned areas, well-stocked borders, paved seating spaces and a variety of established shrubs and trees creating a private and picturesque setting. The gardens wrap around the property and provide a number of different areas in which to sit, entertain and enjoy the surroundings, while the cottage itself presents beautifully with its traditional stone elevations, slate roof and characterful architectural detailing. The overall setting feels wonderfully secluded and complements the charm of the house perfectly.
What's Nearby?
Get in touch
BOOK A VIEWINGDownload this property brochure
DOWNLOAD BROCHURETry our calculators
Mortgage Calculator
Stamp Duty Calculator
Similar Properties
-
Brook View Barn, Skipton Road, Foulridge
£595,000 OIROFor SaleAn exceptional three-bedroom detached barn conversion bungalow, discreetly positioned within an exclusive gated setting in Foulridge and combining characterful proportions with an accomplished contemporary interior. At the heart of the home is a spectacular open-plan living, dining and breakfast kit...3 Bedrooms2 Bathrooms1 Reception