Dell Meade, Honeyholme Lane, Cliviger
Key Features
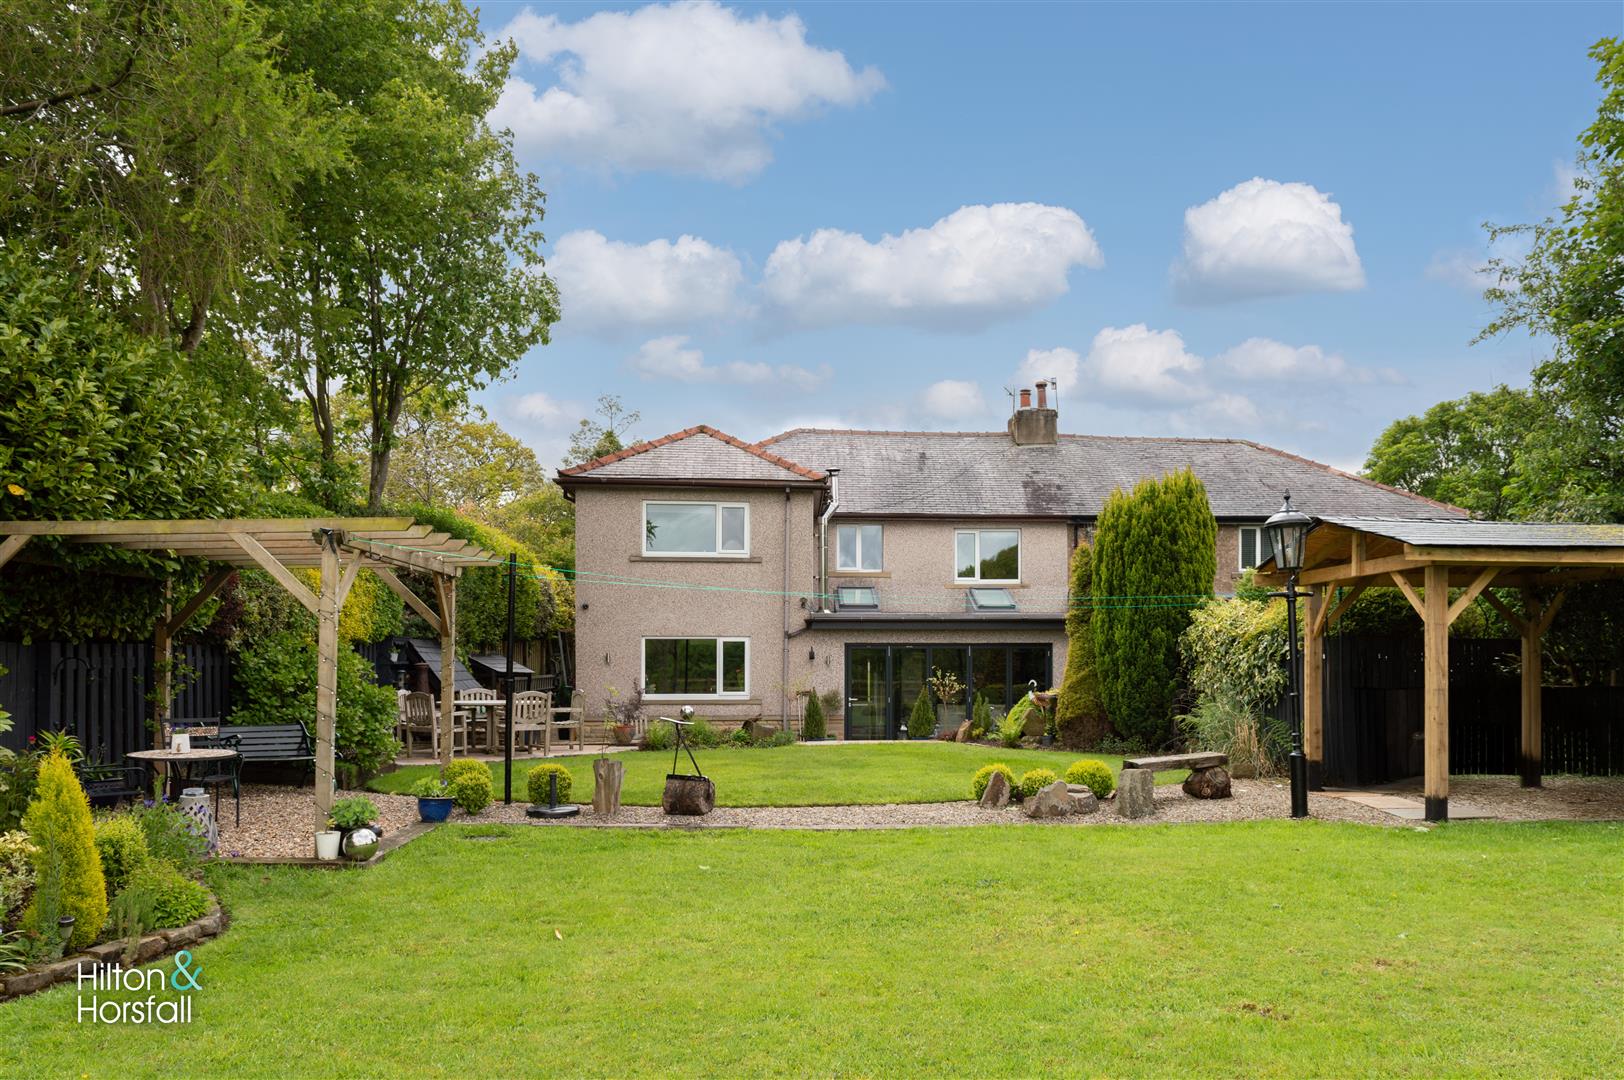
- Exceptional extended semi-detached family home
- Five bedrooms & two ensuite shower rooms
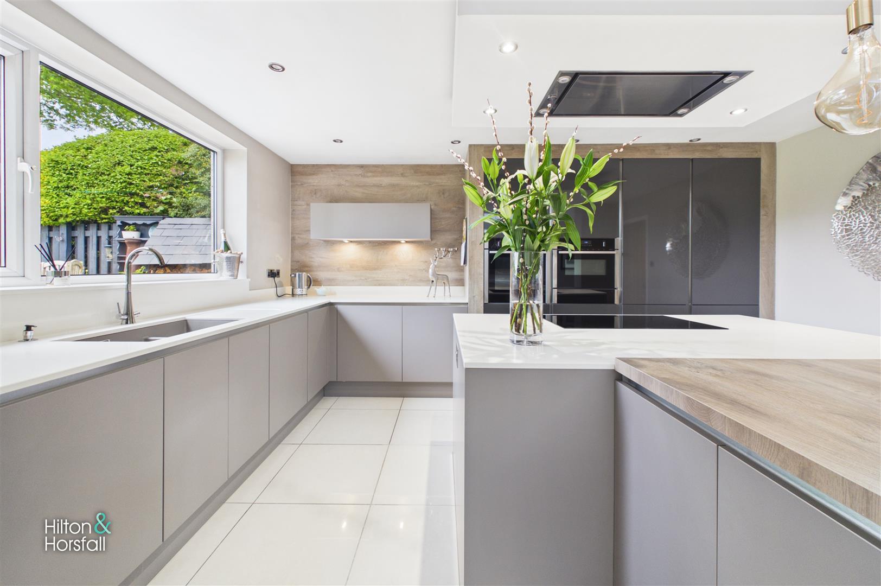
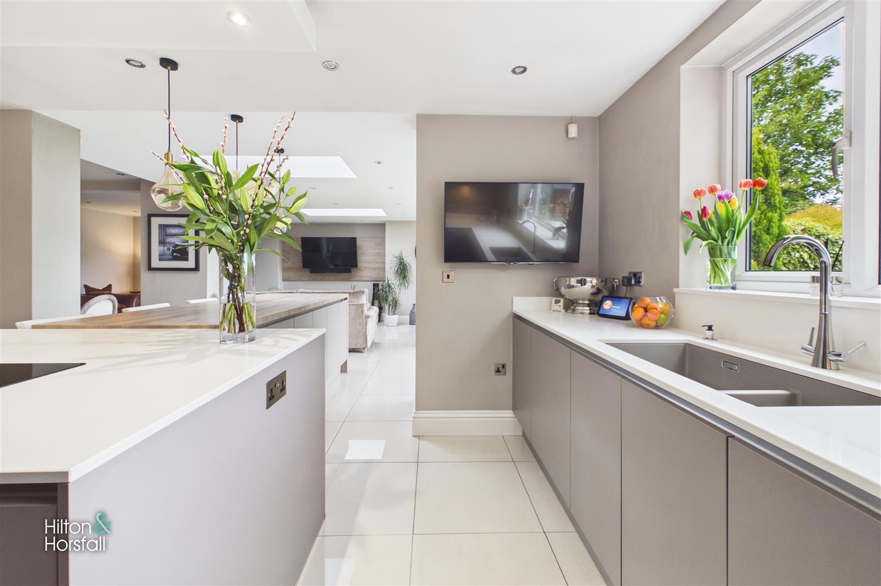
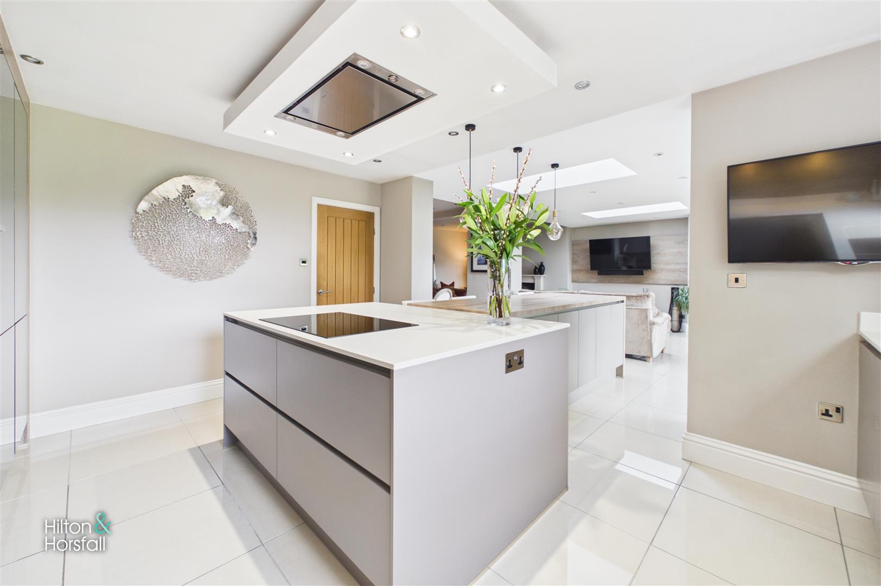
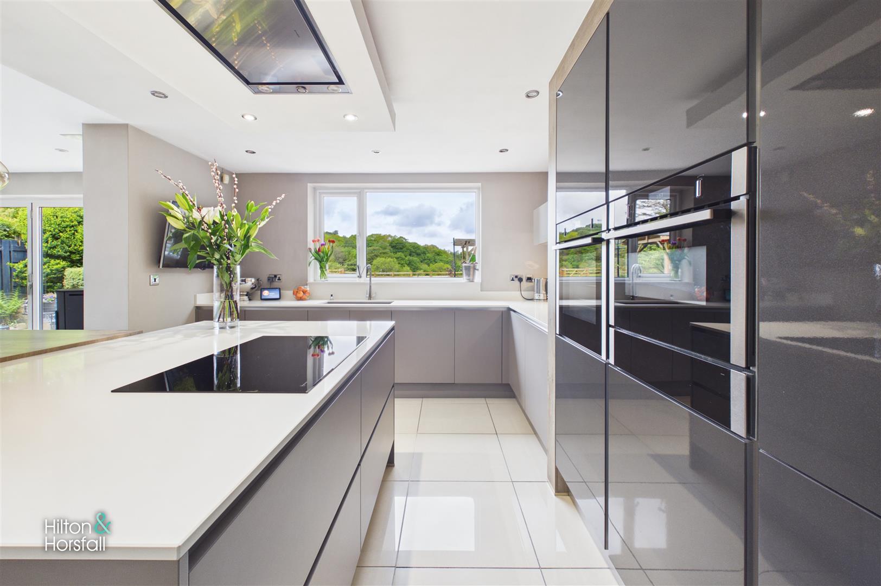
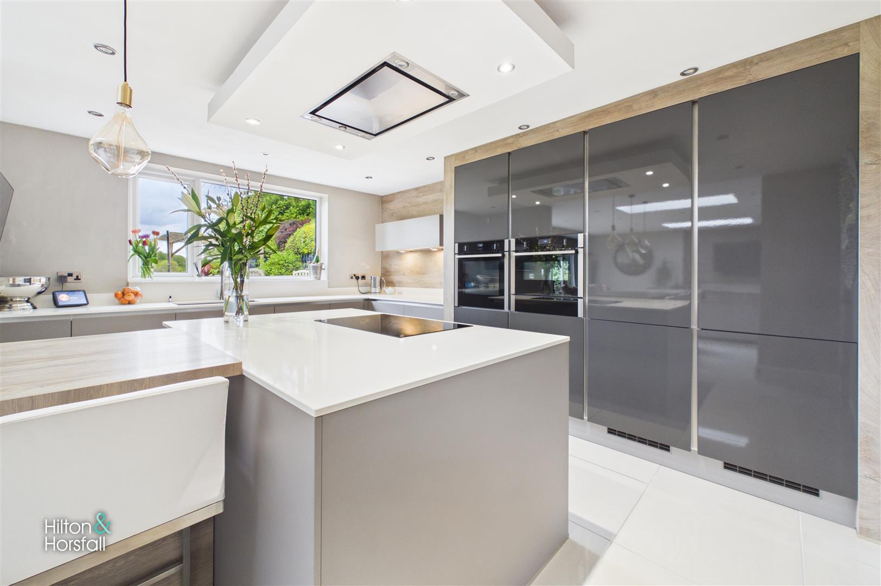
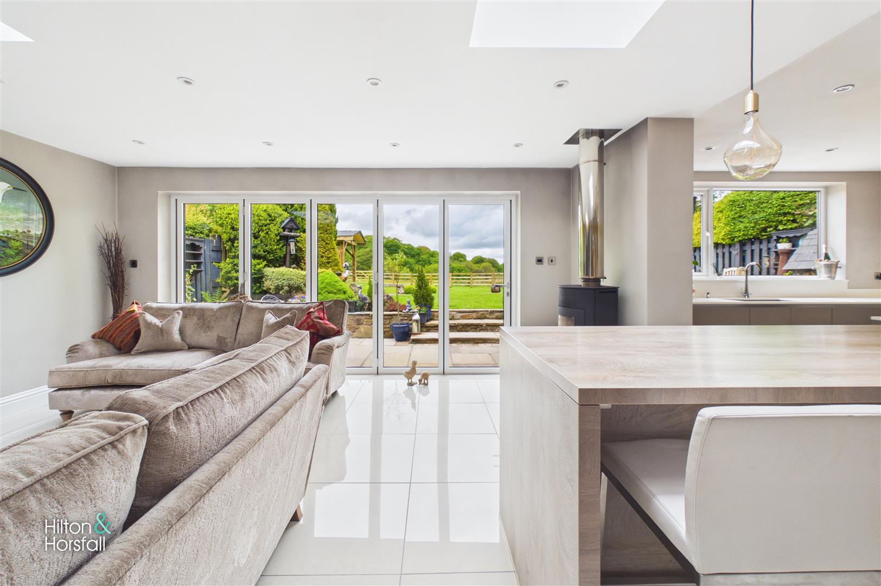
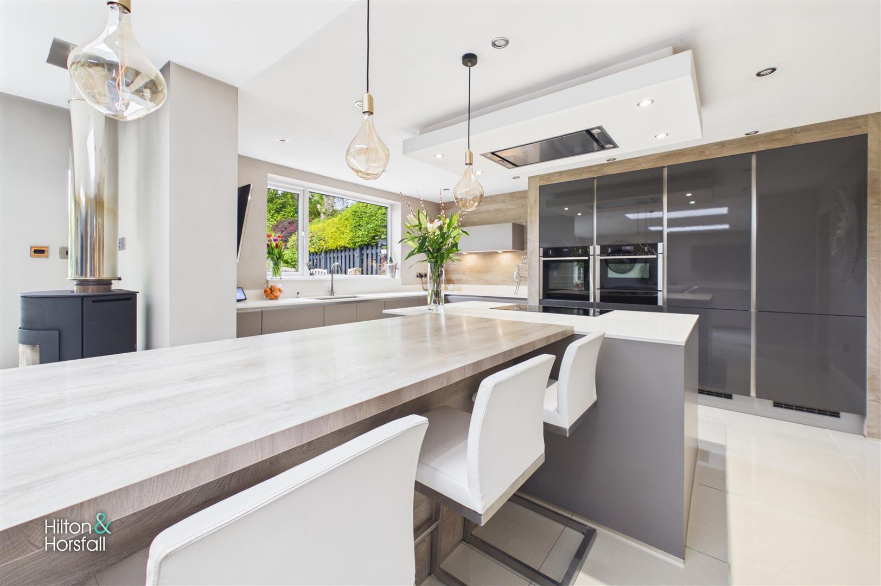
- Stunning open plan living dining kitchen
- Beautiful open aspect views to front & rear
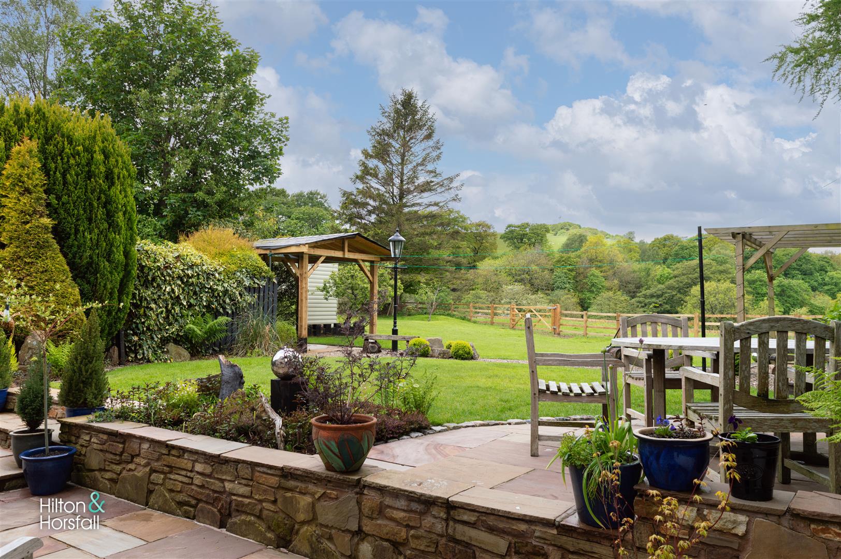
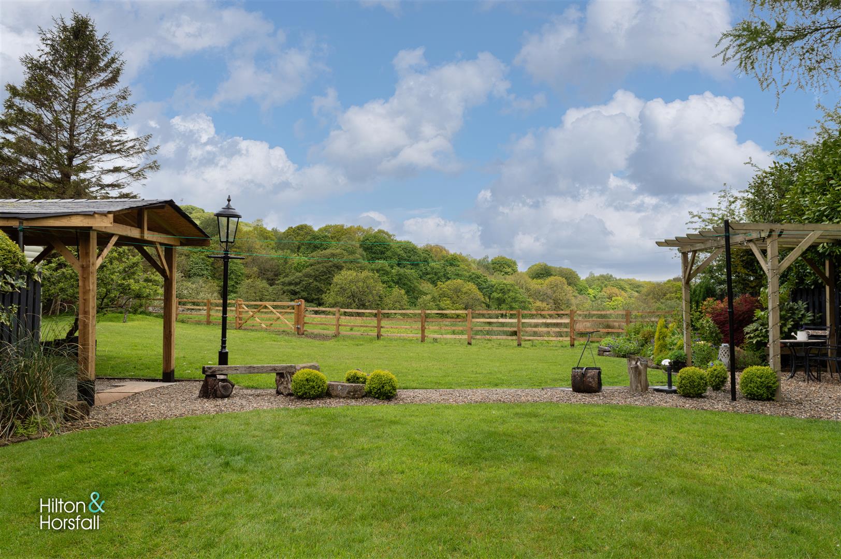
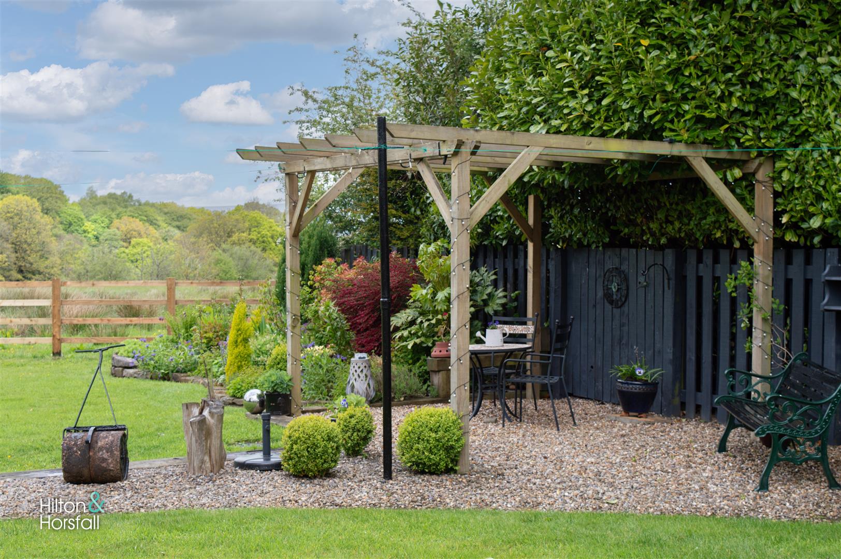
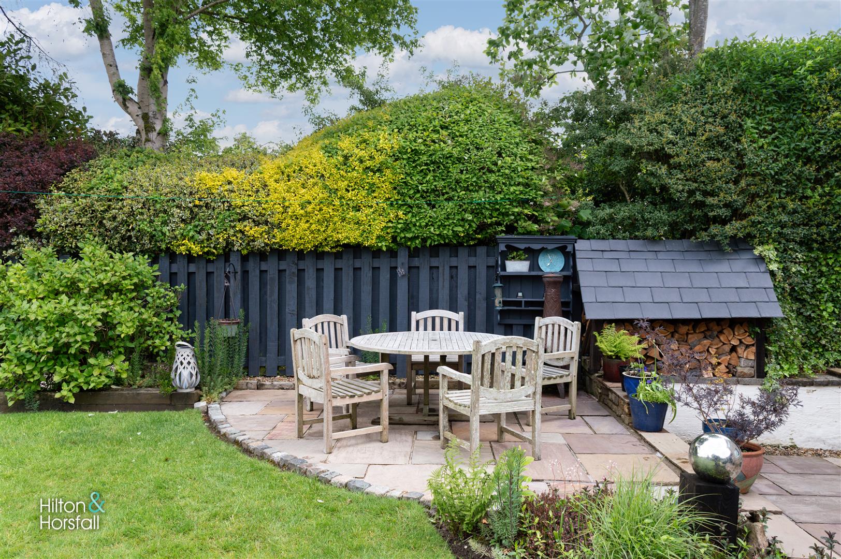
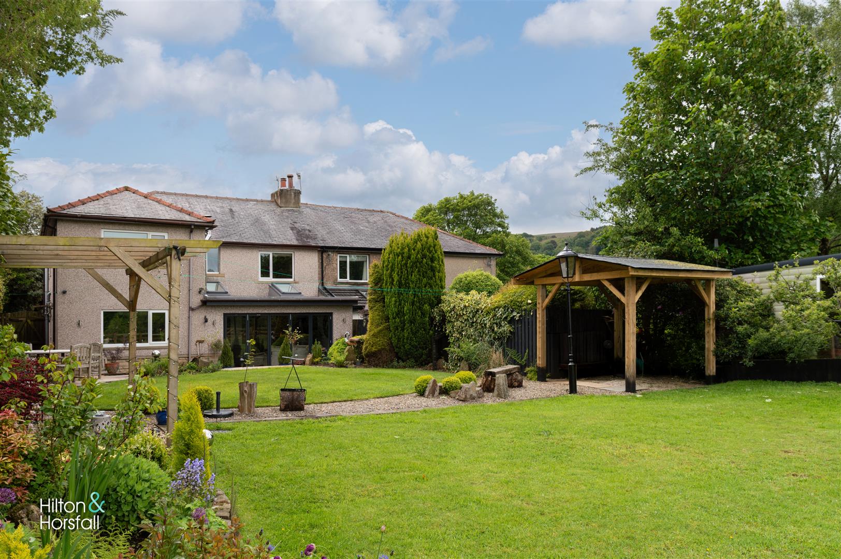
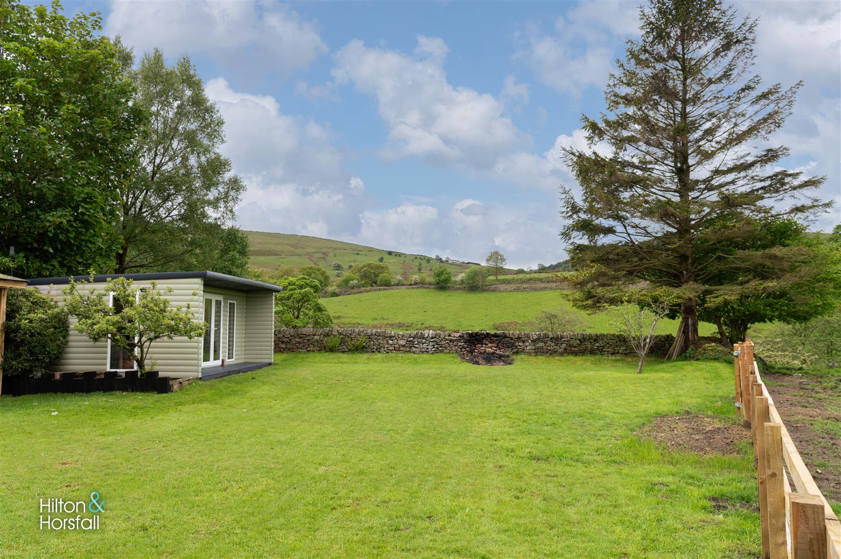
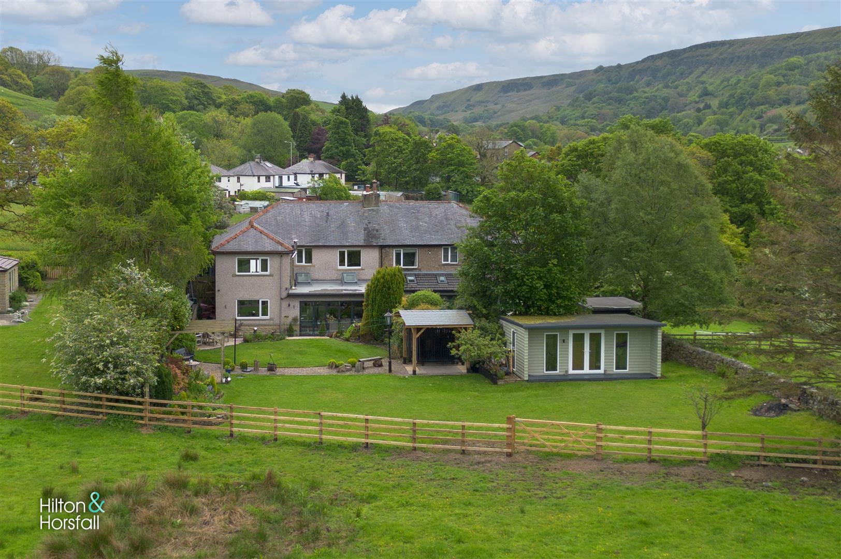
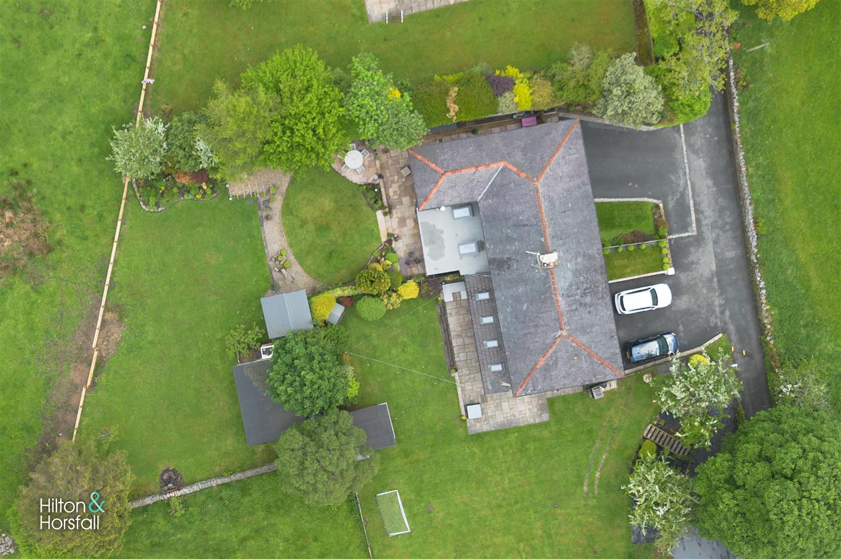
- Private landscaped gardens with summer house
- Garage with power and lighting
- A rare opportunity to acquire a house on this private, quiet lane
Full property description
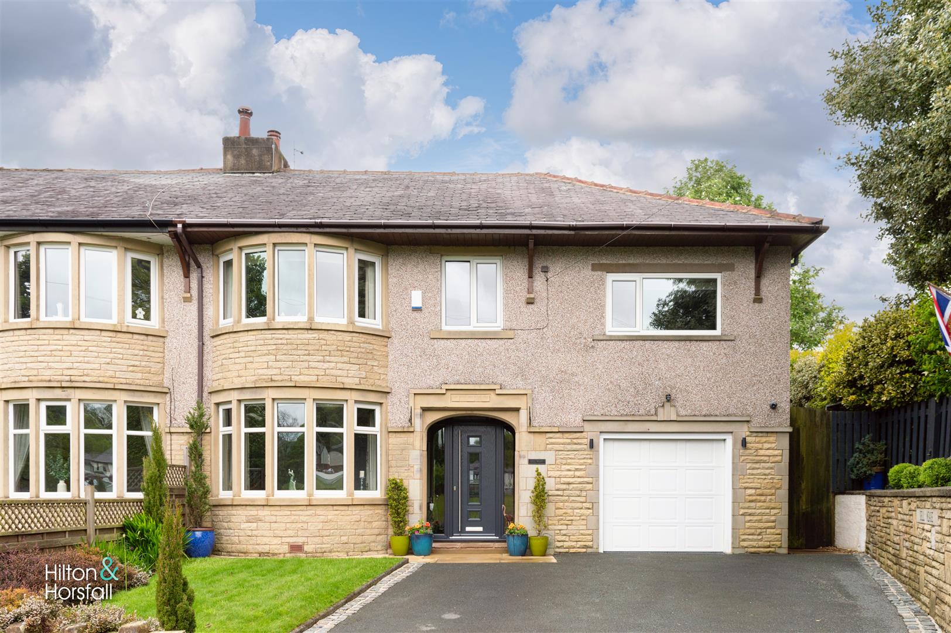
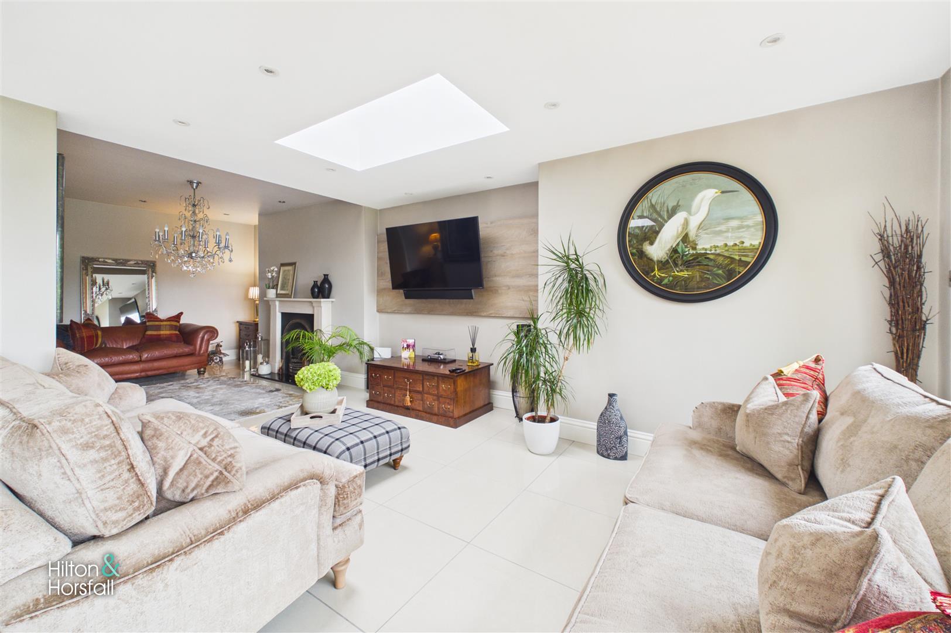
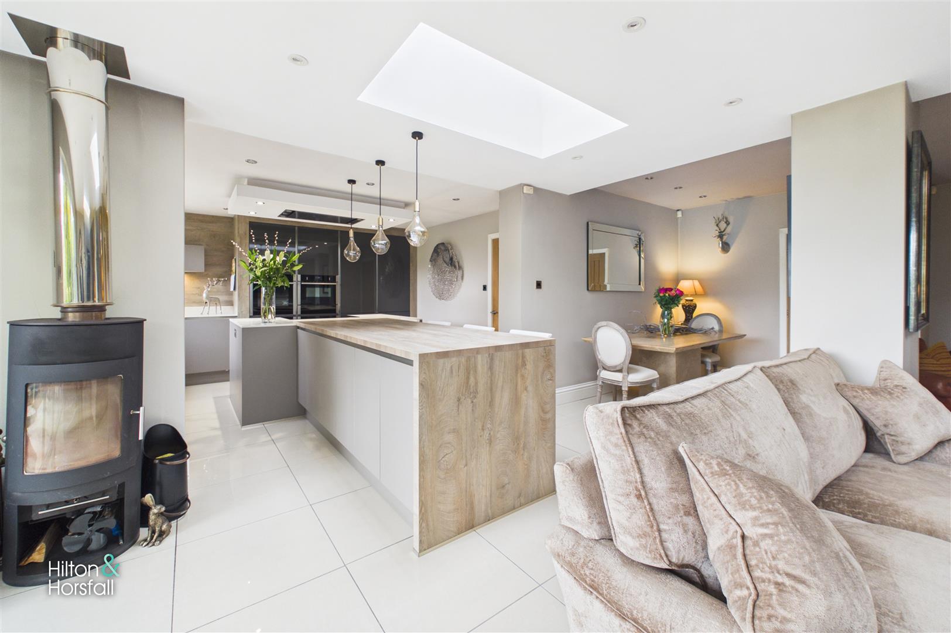
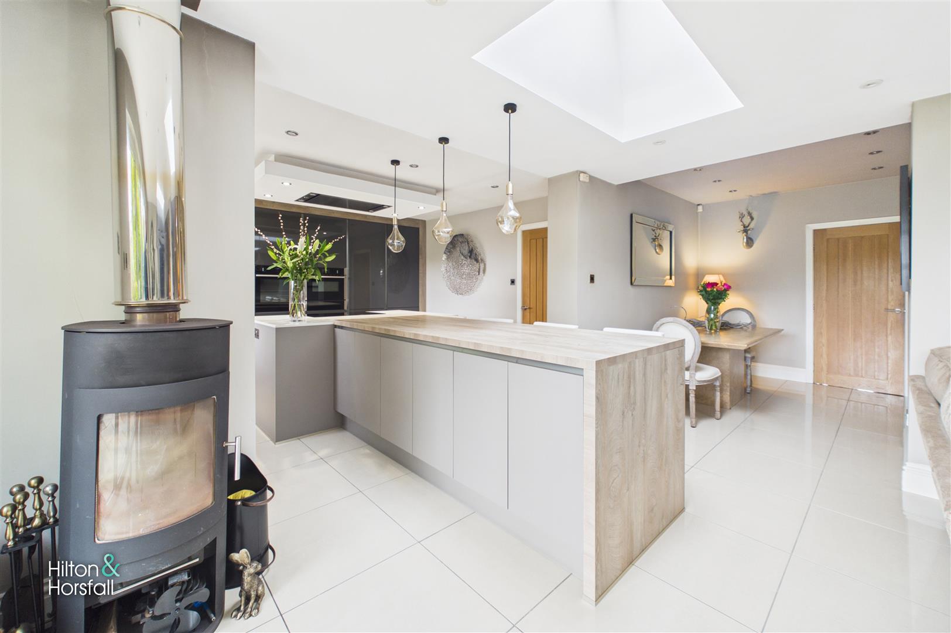
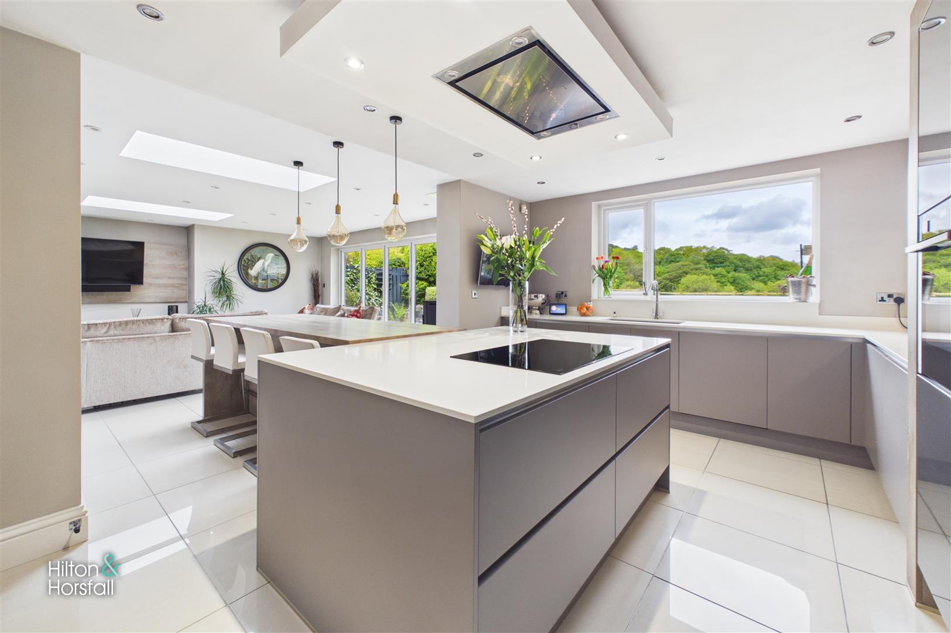
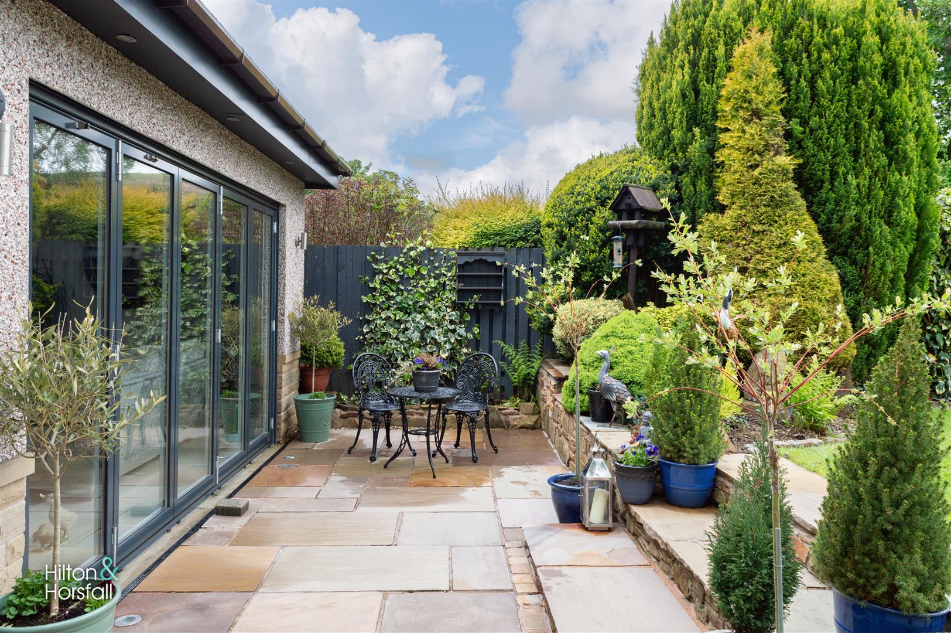
An exceptional detached family residence offering beautifully presented and thoughtfully designed living accommodation throughout, occupying a superb position with stunning open aspect views and an excellent degree of privacy. Finished to a high standard, the property combines contemporary styling with practical family living and briefly comprises an entrance hallway, ground floor WC, spacious lounge with feature media wall and direct connection into the impressive open plan living dining kitchen. This standout space forms the heart of the home and boasts a sleek range of fitted units, central island, quality integrated appliances, feature roof lanterns, a multi-fuel stove and ample room for both entertaining and everyday family life. There is also access to the garage which benefits from power and lighting. To the first floor, a generous landing leads to five well-proportioned bedrooms, including a superb principal suite with fitted furniture and ensuite shower room, a second double bedroom also enjoying its own ensuite facilities and attractive open views, together with a stylish family bathroom featuring a freestanding bath. Externally, the property continues to impress with beautifully maintained gardens and a wonderful summer house positioned to enjoy idyllic open views and a high degree of privacy, creating a truly special setting for relaxing and entertaining.
GROUND FLOOR
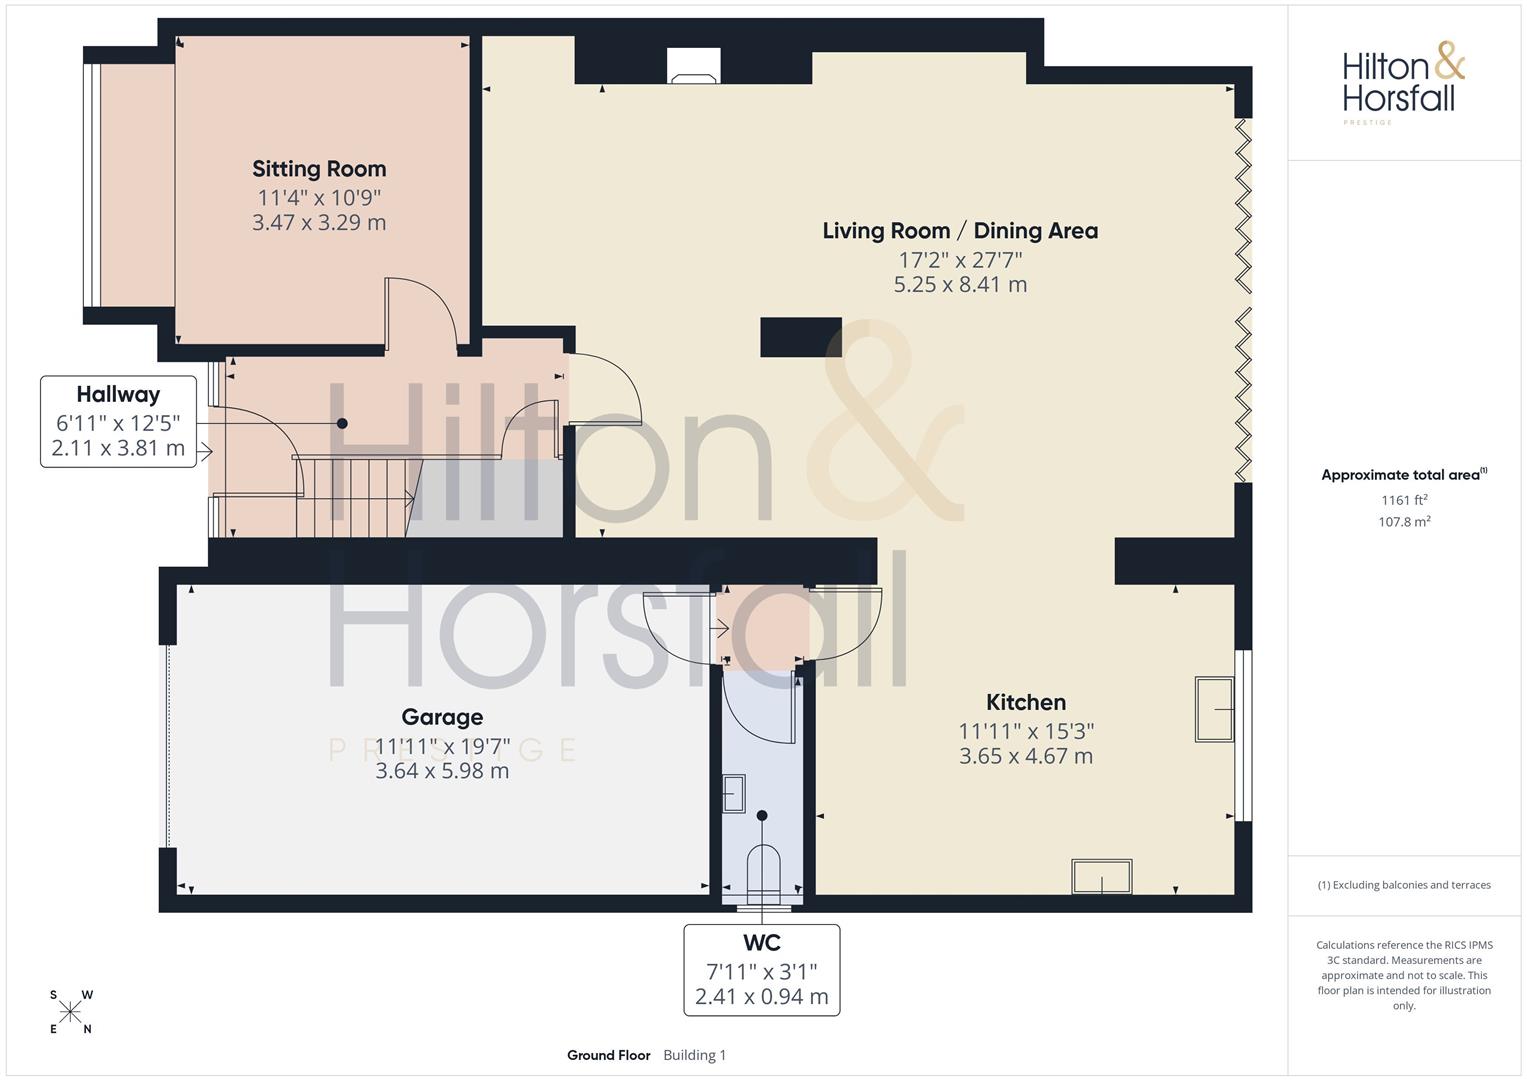
ENTRANCE HALLWAY
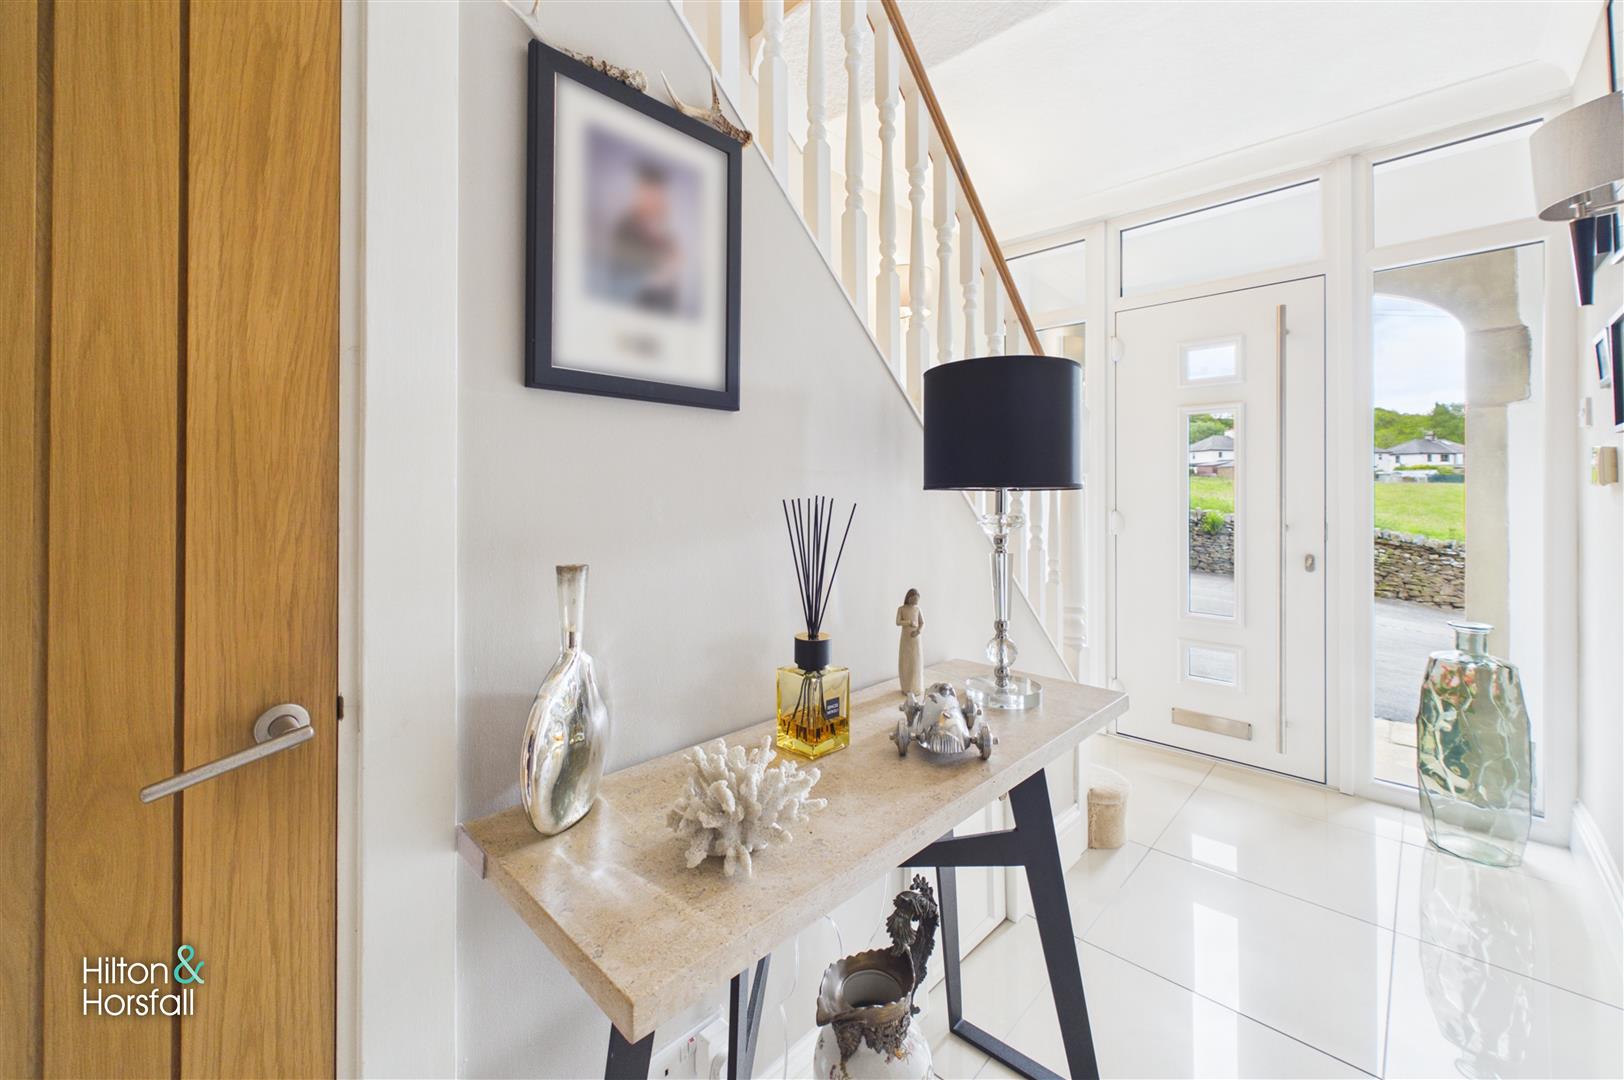
A superb first impression to the home, the welcoming entrance hallway immediately showcases the quality and attention to detail carried throughout the property. Featuring contemporary tiled flooring, elegant wall panelling, a turned staircase rising to the first floor and an abundance of natural light flowing through the glazed entrance surround, the space feels bright, airy and refined.
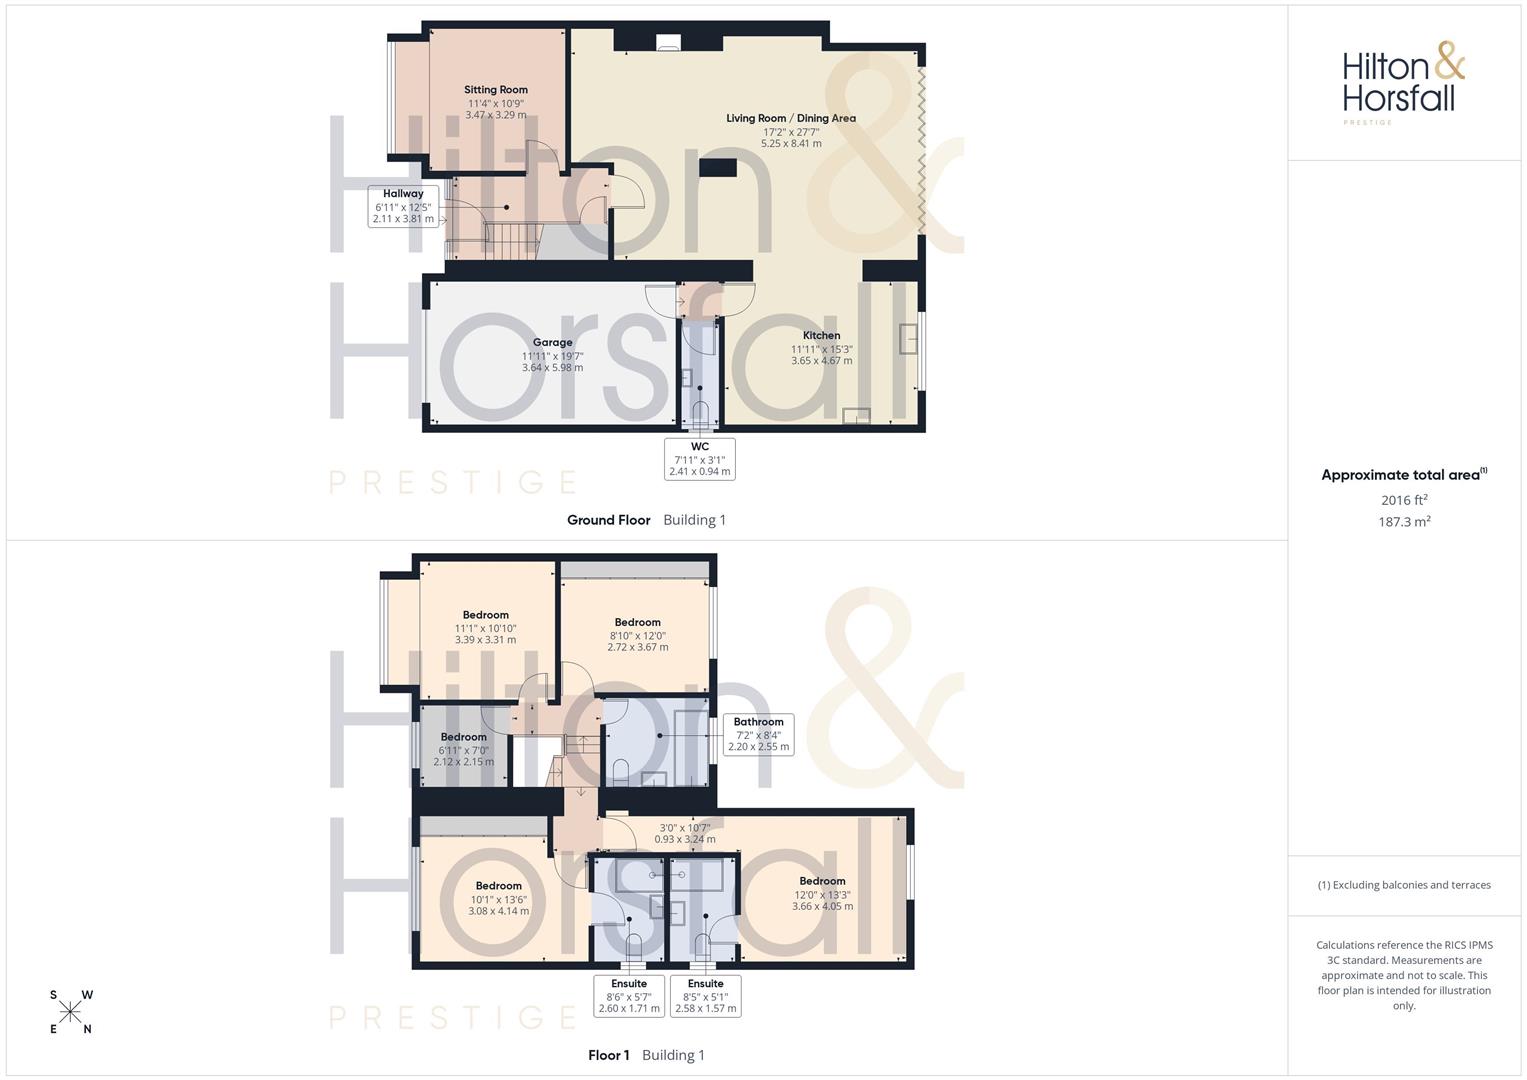
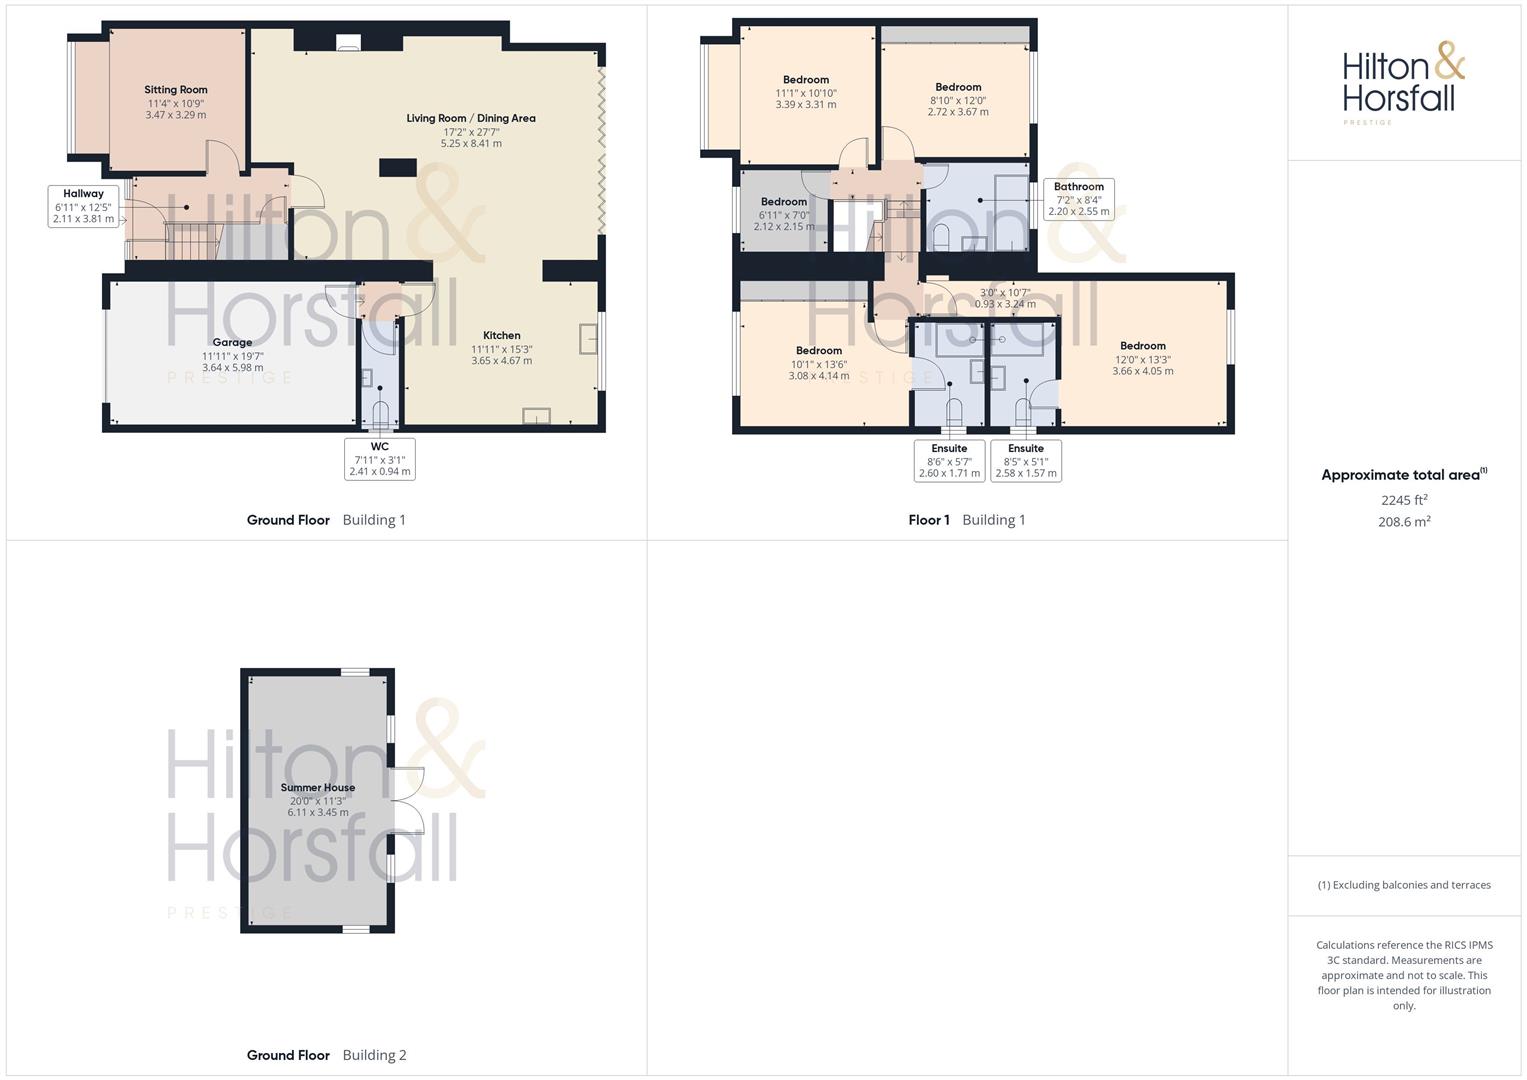
SITTING ROOM 3.47m x 3.29m (11'4" x 10'9")
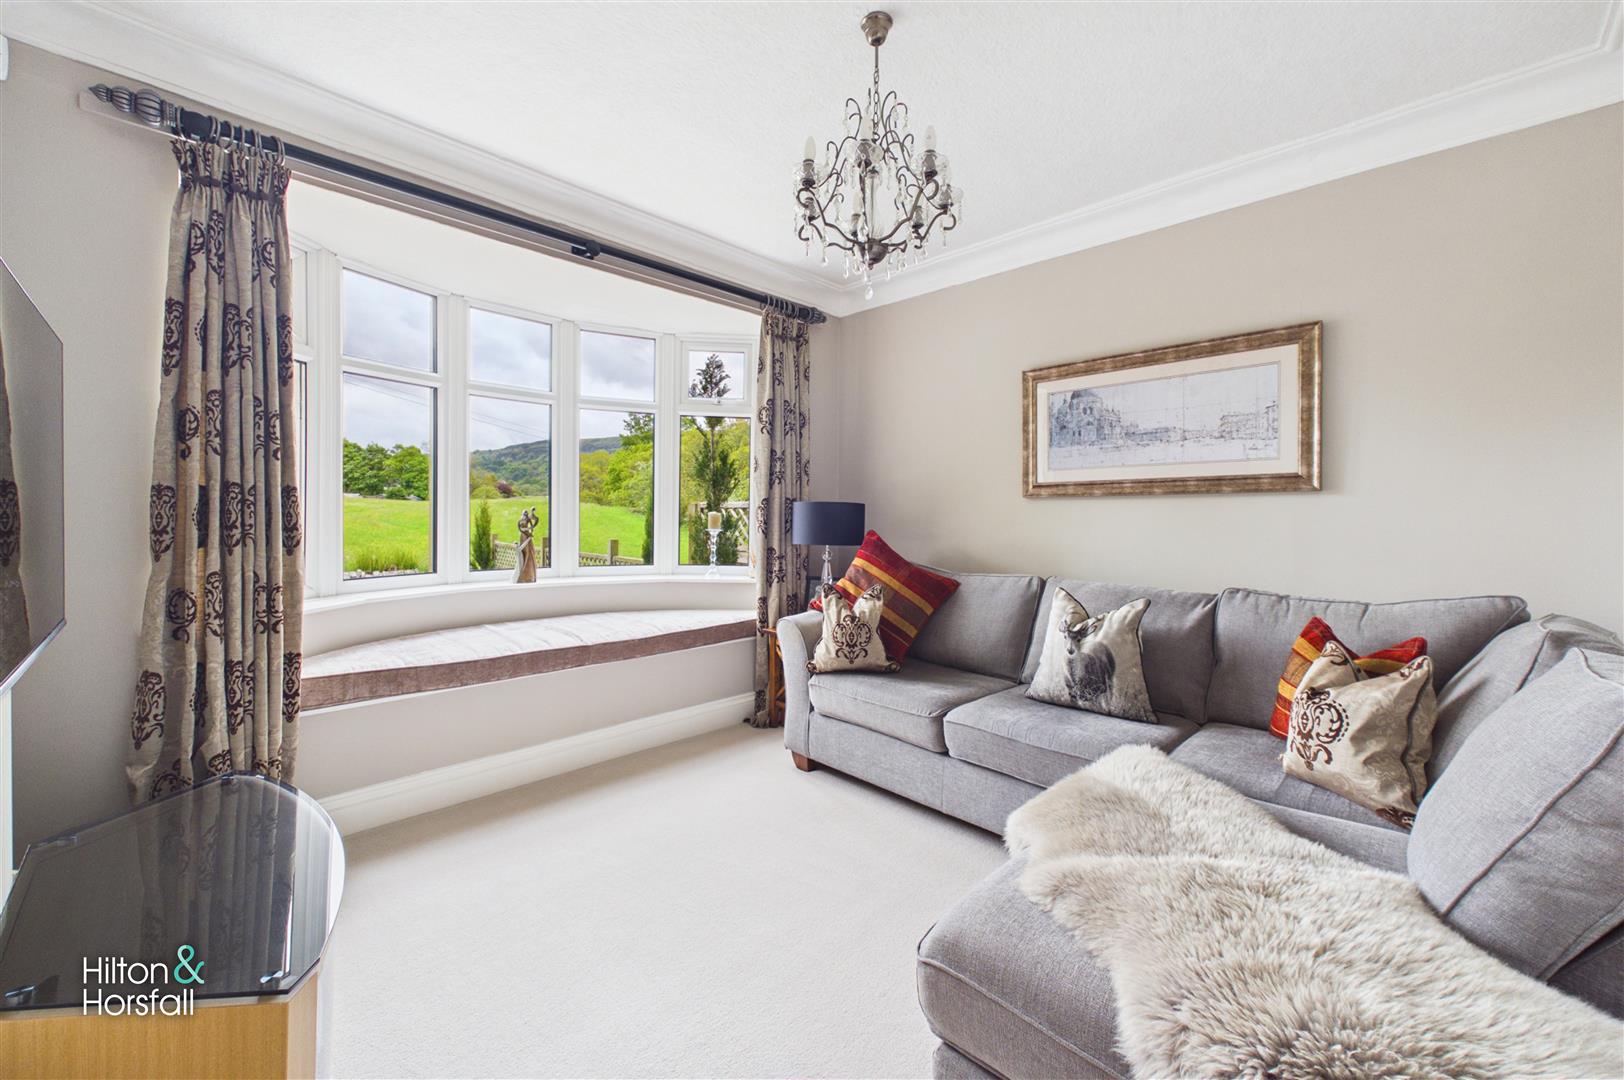
A beautifully presented and elegant bay-fronted sitting room positioned to the front elevation, enjoying breathtaking open countryside views through the large feature bay window with a bespoke window seat providing the perfect place to relax and take in the surrounding landscape. This inviting reception room offers a calm and comfortable atmosphere with tasteful décor, decorative coving and ample space for furnishings, creating an ideal retreat away from the main open-plan living accommodation.
LIVING ROOM / DINING AREA 5.25m x 8.41m (17'2" x 27'7")
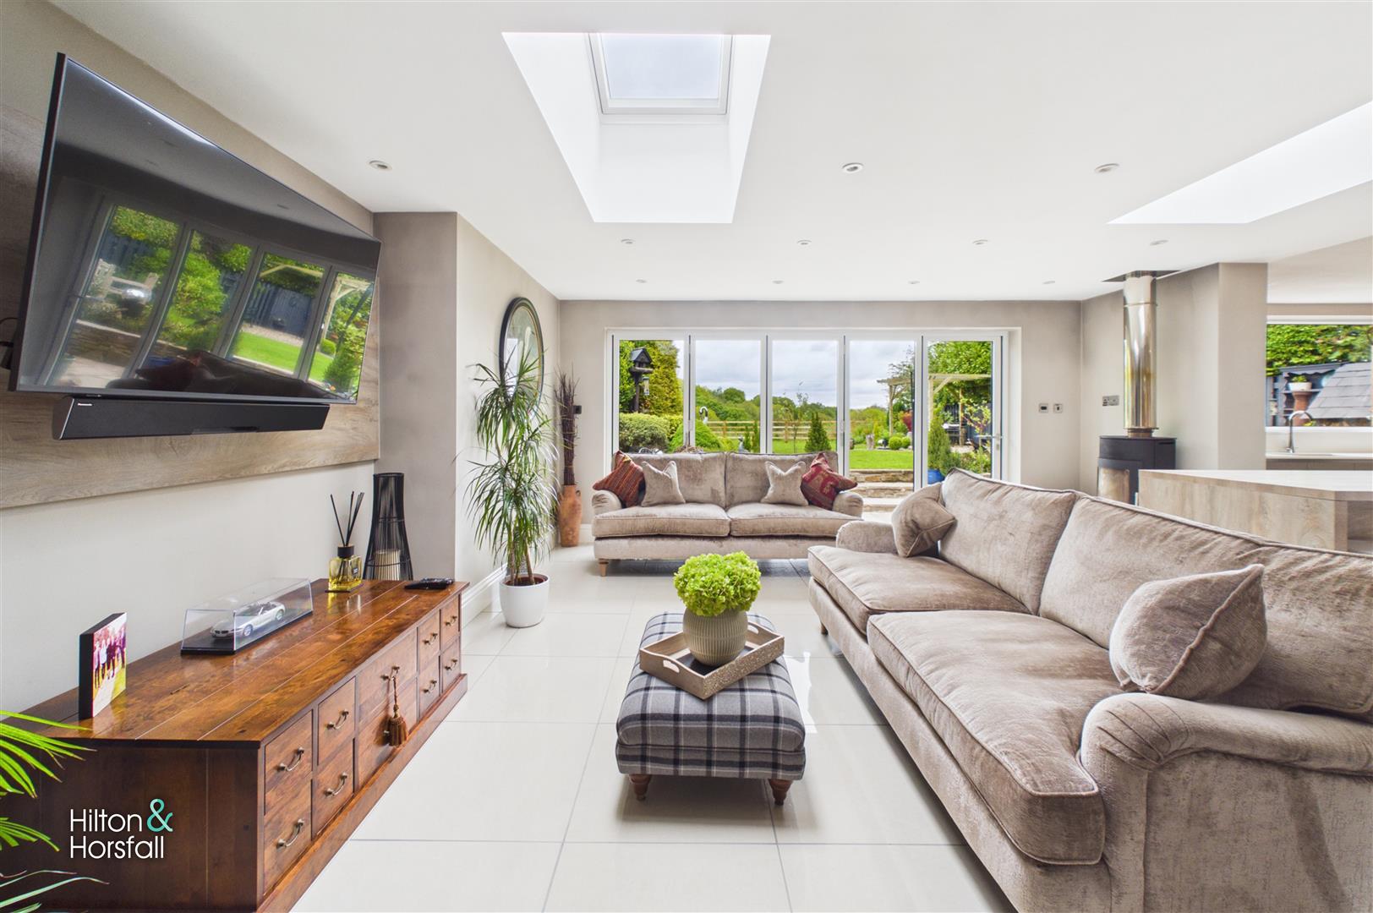
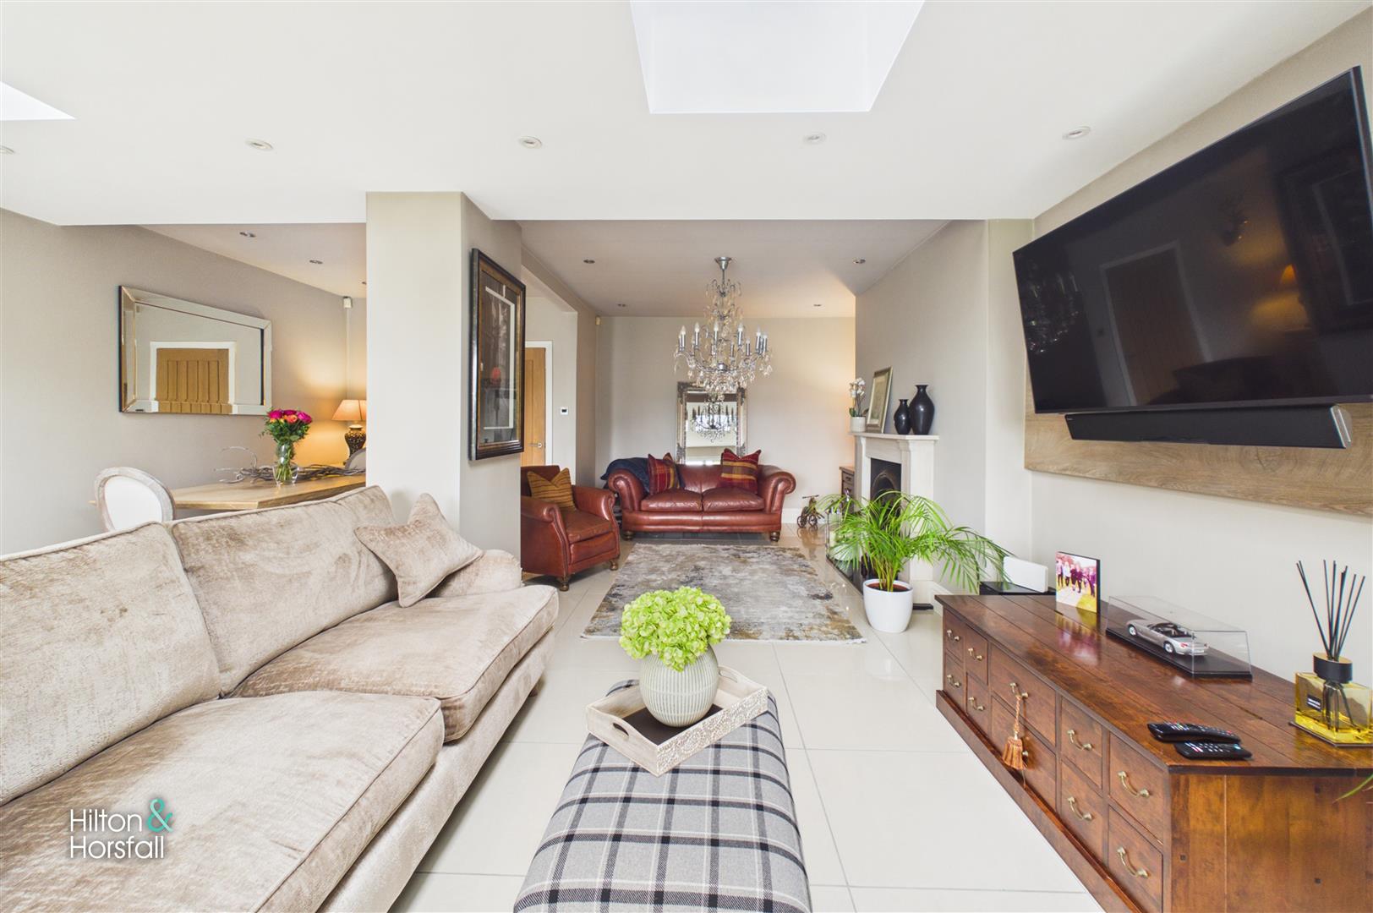
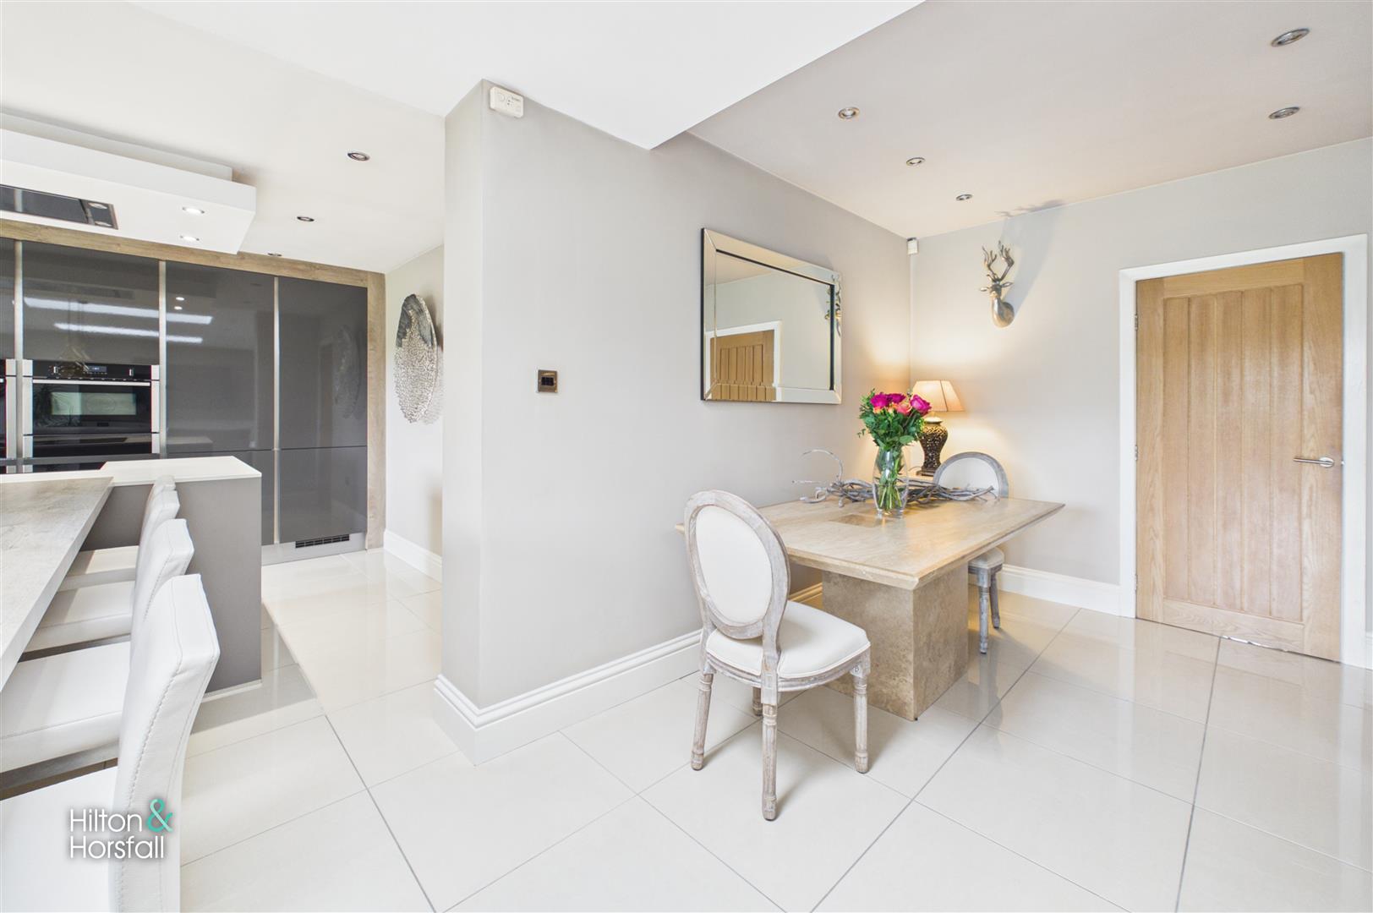
A stunning open plan living and dining space which forms the heart of the home, thoughtfully designed to create a seamless environment for relaxing, entertaining and everyday family living. The living area provides generous proportions for substantial furniture arrangements and is beautifully enhanced by contemporary tiled flooring, recessed spotlighting, roof lanterns and large glazed openings which flood the space with natural light whilst enjoying attractive views across the rear garden and surrounding greenery. A feature media wall and contemporary freestanding stove create an inviting focal point and add warmth and character to the room. Open plan to the adjoining kitchen, the dining area offers a defined yet sociable setting for formal dining and entertaining, with ample space for a dining suite and effortless flow throughout the ground floor accommodation. Large bi-folding doors open directly onto the rear patio and gardens, further enhancing the connection between inside and out and making this an exceptional space for modern family living.
KITCHEN 3.65m x 4.67m (11'11" x 15'3")
A truly exceptional contemporary dining kitchen finished to an outstanding standard and designed with both style and practicality in mind. The space is beautifully appointed with sleek handleless wall and base units, complementary work surfaces and a range of high-specification integrated appliances including twin eye-level ovens, induction hob with feature ceiling extractor and generous concealed storage. A substantial central island provides additional preparation space and creates a natural focal point for everyday living and entertaining, whilst the bespoke breakfast bar offers comfortable informal dining. Flooded with natural light via roof lanterns and large picture windows framing attractive views over the surrounding greenery, the kitchen enjoys a bright and airy feel throughout. Open plan to the adjoining living and dining area, the space flows effortlessly and is further enhanced by contemporary tiled flooring, recessed spotlighting and direct access onto the beautifully landscaped rear garden, creating an outstanding environment for modern family life.
INNER HALL
GROUND FLOOR WC 2.41m x 0.94m (7'10" x 3'1")
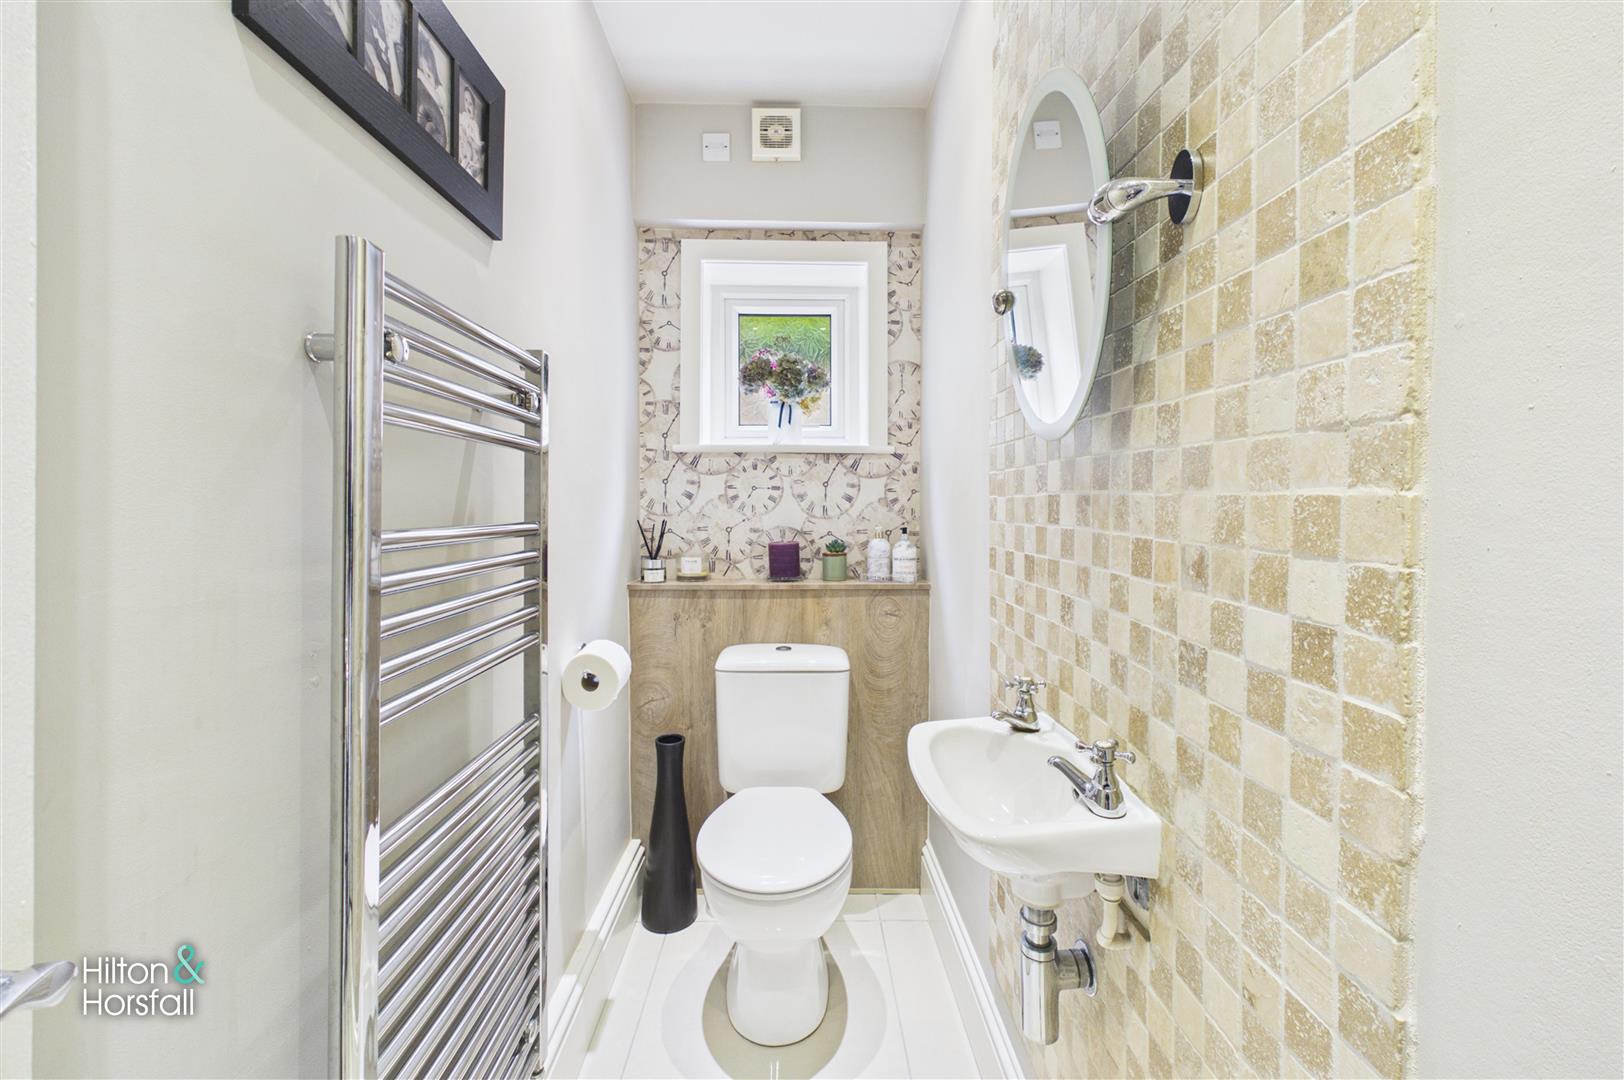
A stylish and well-appointed two piece cloakroom comprising a low level WC and wall mounted wash hand basin with chrome fittings. Tastefully finished with contemporary tiled feature walls, concealed storage detailing, chrome heated towel radiator and a frosted window allowing for natural light and ventilation. Conveniently positioned to serve the ground floor accommodation and ideal for guests.
GARAGE 3.64m x 5.98m (11'11" x 19'7")
A generous detached garage fitted with power and lighting, offering excellent versatility beyond traditional vehicle storage. Providing useful additional space for storage, workshop use or hobbies, the garage also presents exciting potential to be converted into a home office, gym, studio or further ancillary accommodation, subject to the necessary planning permissions and building regulations. Accessed via the driveway and positioned conveniently to complement the external space.
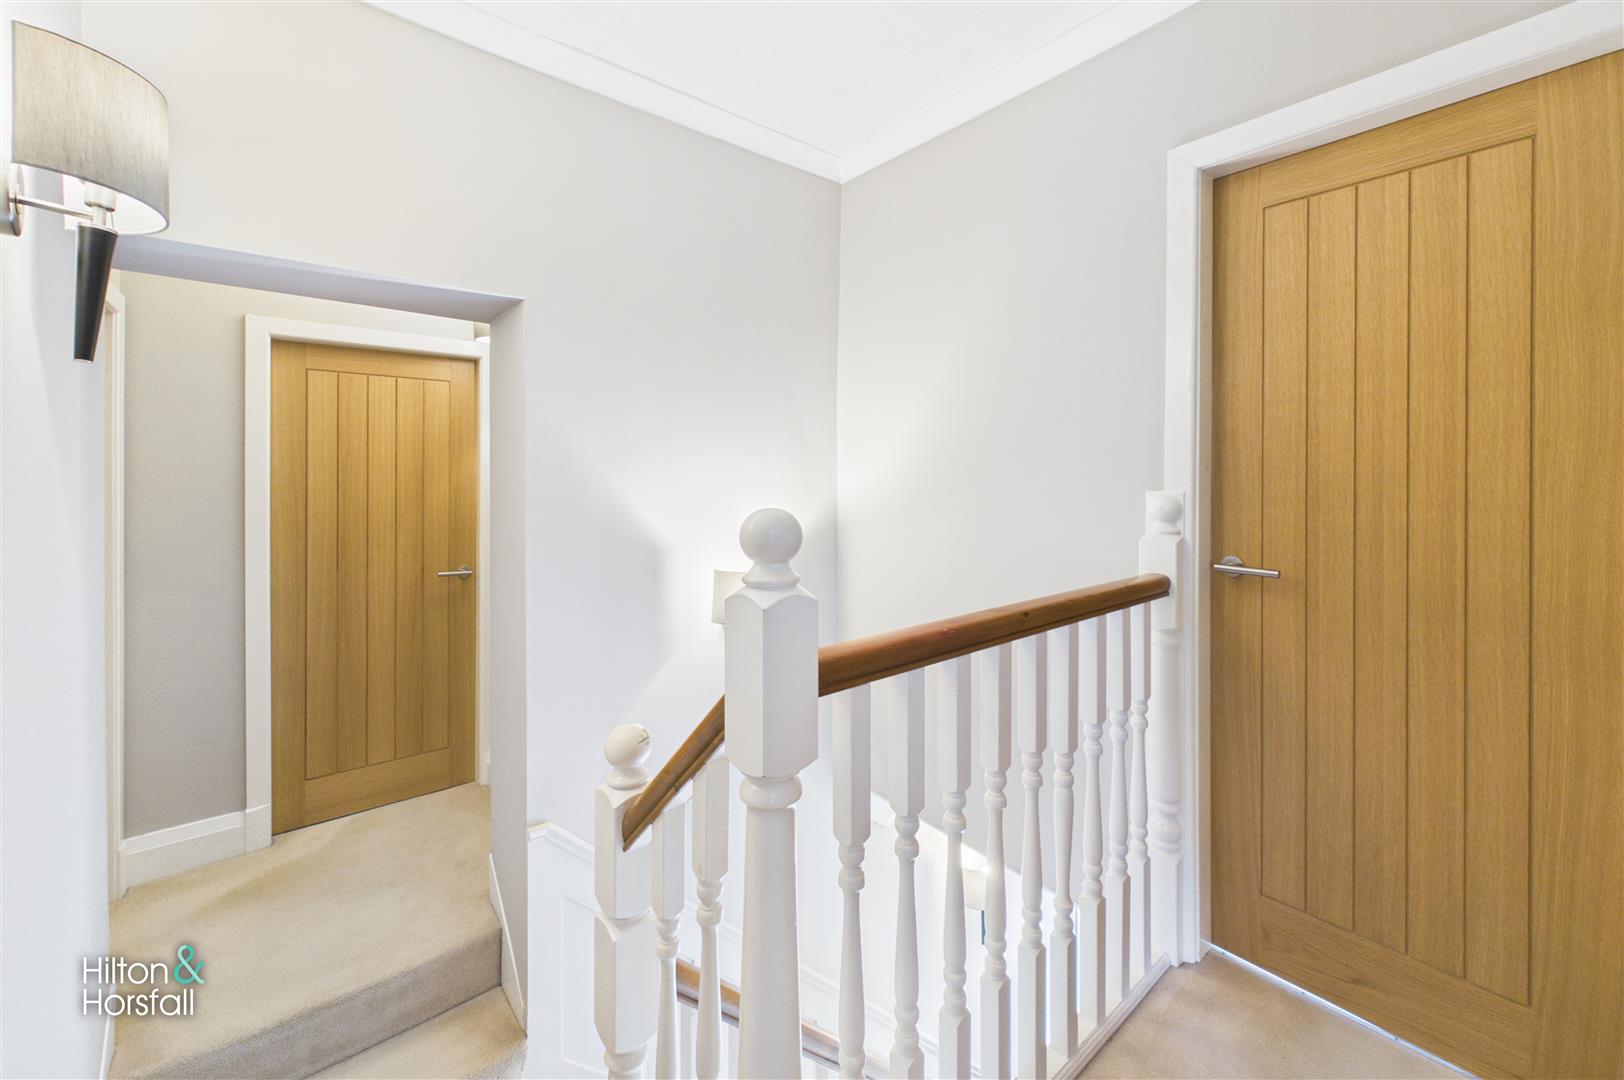
FIRST FLOOR / LANDING
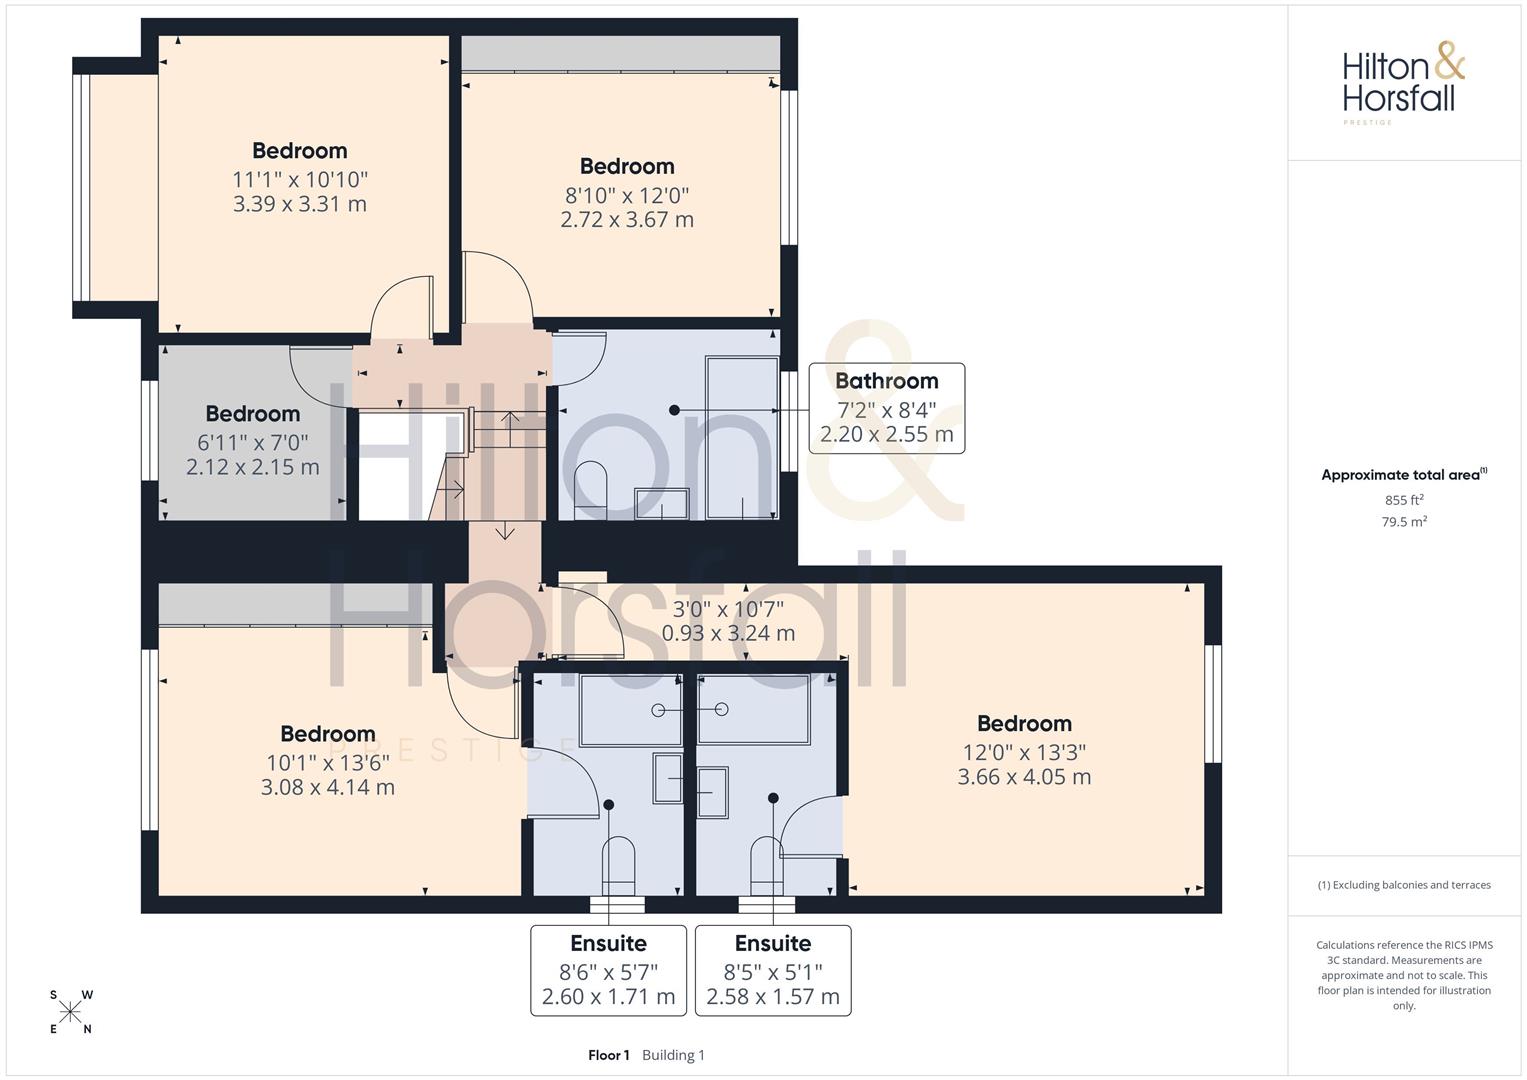
BEDROOM ONE 3.66m x 4.05m (12'0" x 13'3")
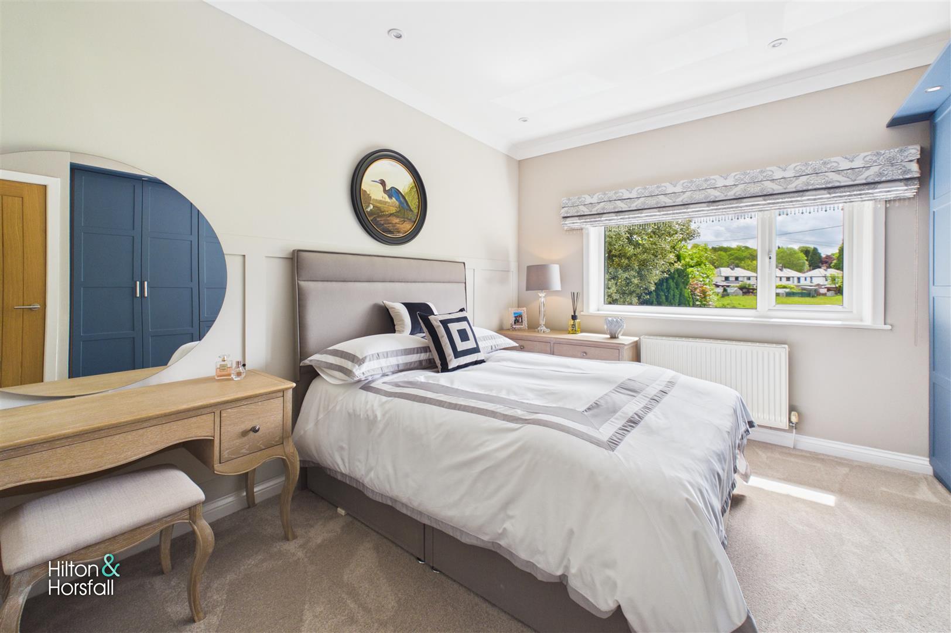
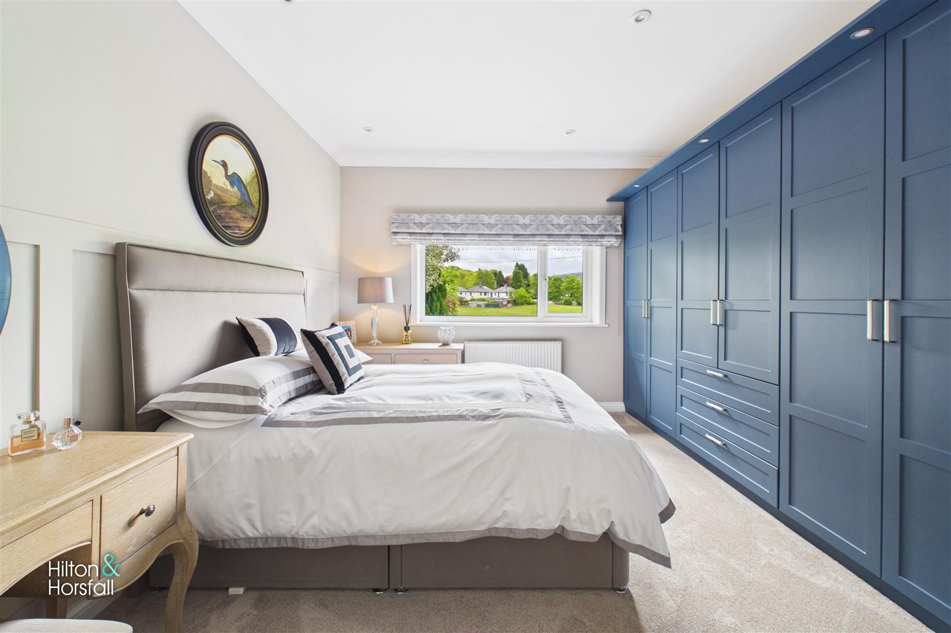
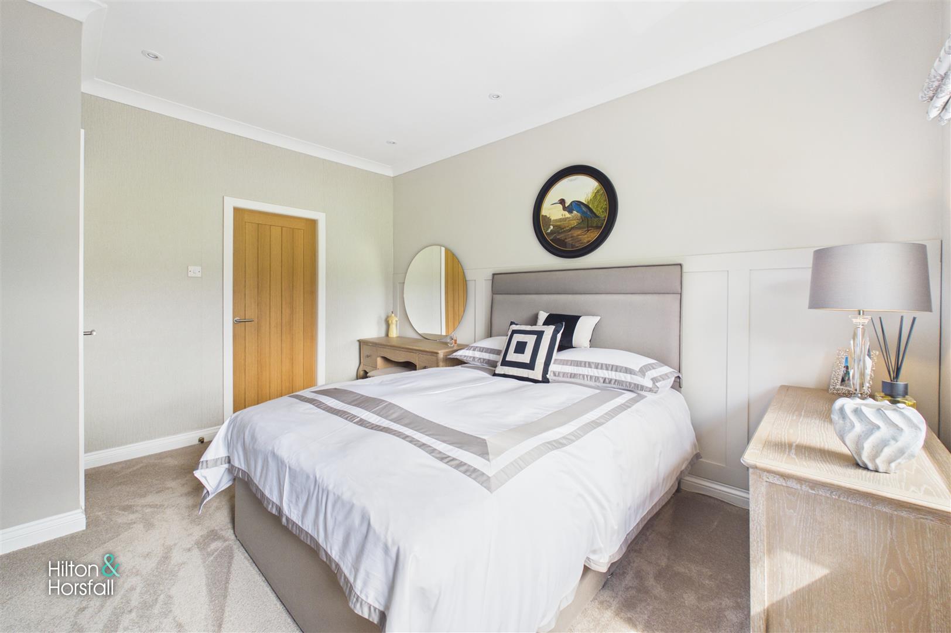
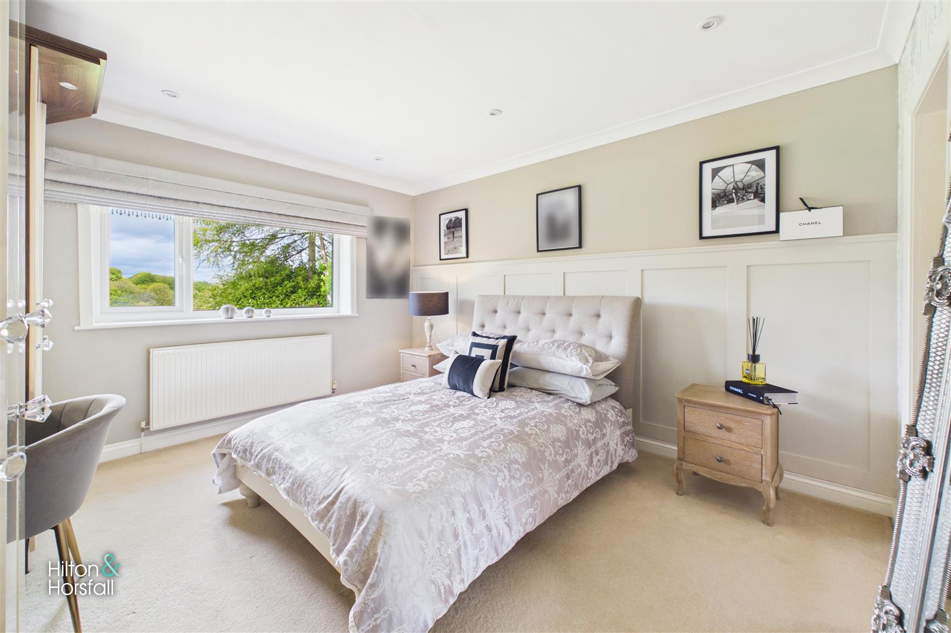
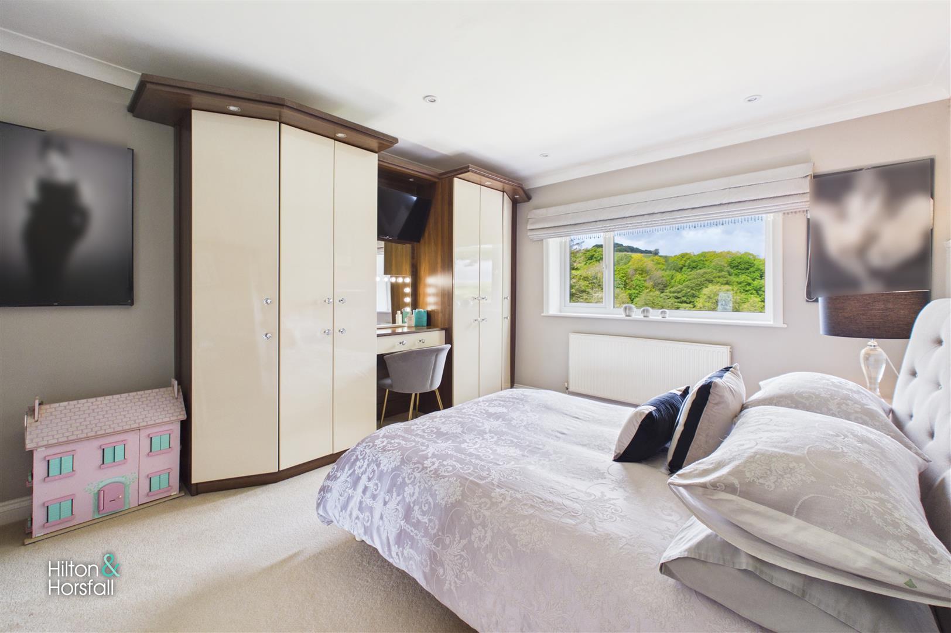
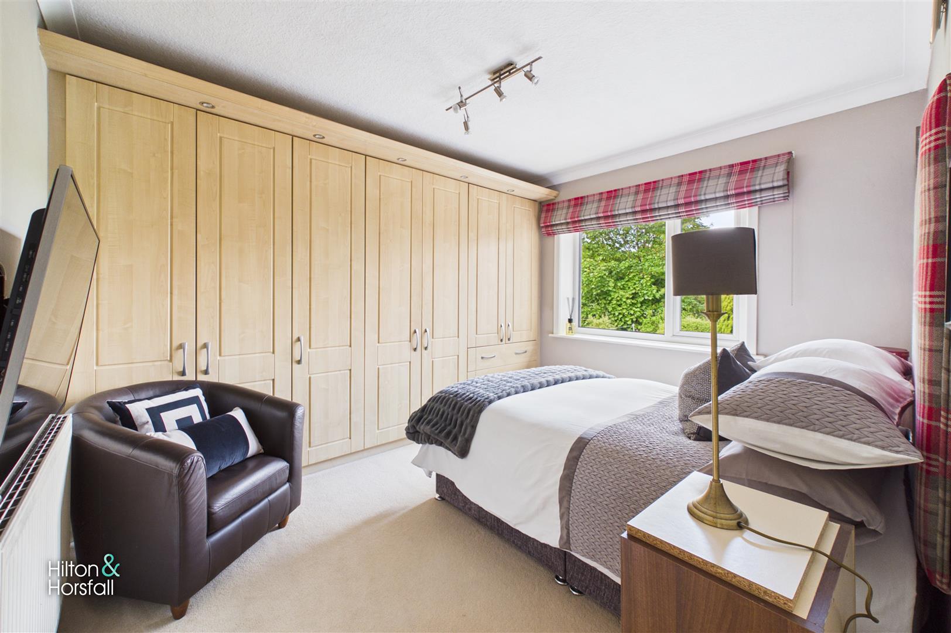
A beautifully presented principal bedroom positioned to the rear of the property, enjoying attractive elevated views across the surrounding greenery and offering a peaceful retreat. Generously proportioned, the room comfortably accommodates a double bed and additional furnishings whilst benefitting from fitted carpeting, recessed spotlighting and an extensive range of fitted wardrobes incorporating excellent hanging and storage space together with a fitted dressing table/vanity area. The room also benefits from direct access into the adjoining ensuite shower room.
ENSUITE SHOWER ROOM 2.58m x 1.57m (8'5" x 5'1")
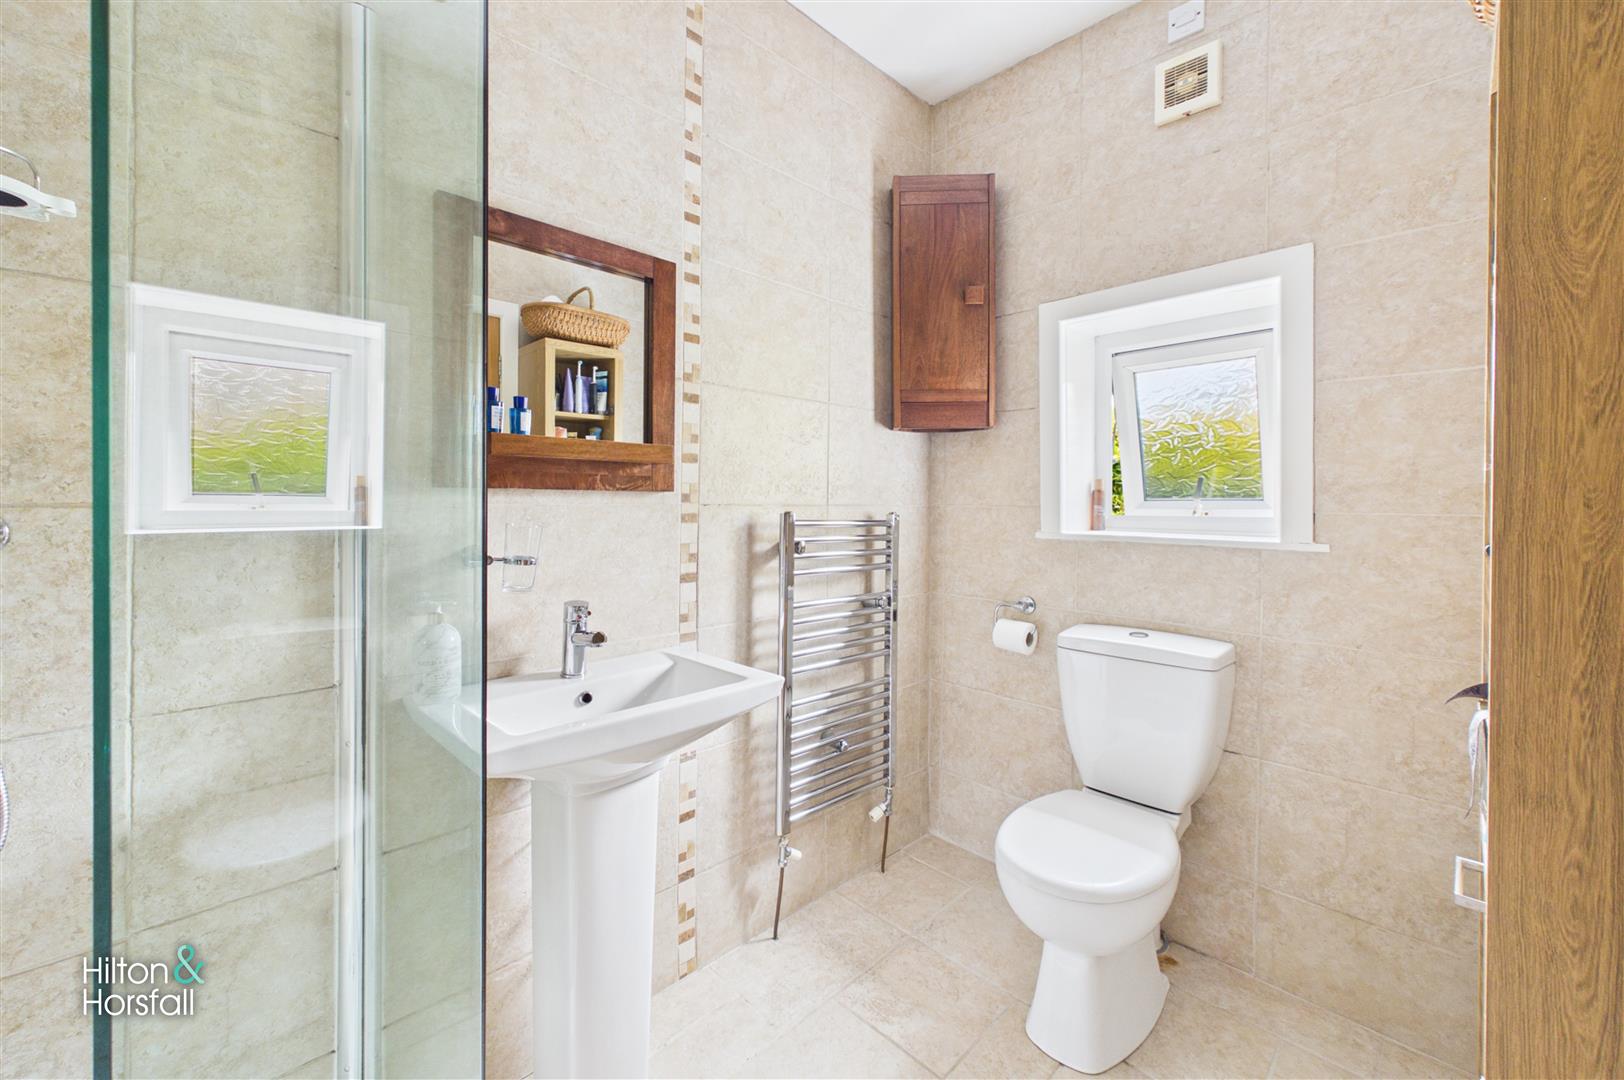
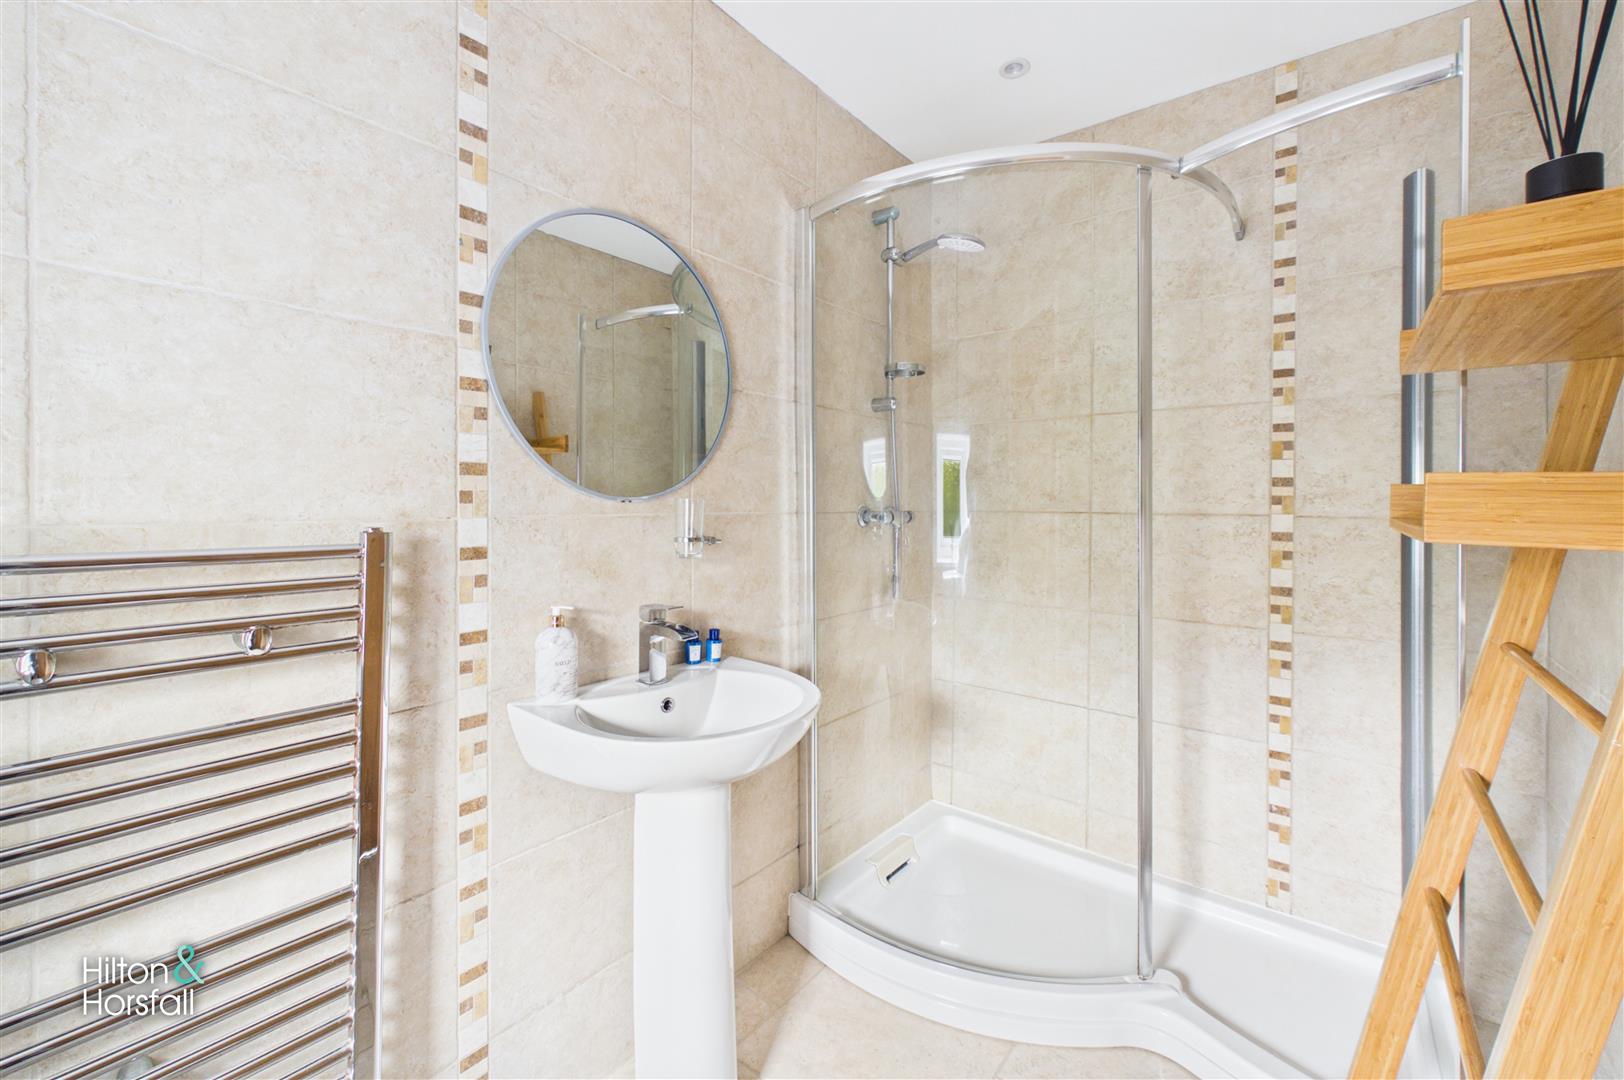
A well appointed ensuite shower room fitted with a three piece suite comprising a corner glazed shower enclosure with thermostatic shower, pedestal wash hand basin and low level WC. Finished with attractive full height tiling, recessed spotlighting and a chrome heated towel radiator, creating a stylish and practical space to complement the principal bedroom.
BEDROOM TWO 3.08m x 4.14m (10'1" x 13'6")
A beautifully presented double bedroom positioned to the front elevation enjoying attractive open aspect views. This spacious room benefits from an extensive range of bespoke fitted wardrobes and drawers providing excellent storage, whilst offering ample space for bedroom furniture. Finished with recessed spotlighting and a soft neutral décor, creating a bright and relaxing space.
ENSUITE SHOWER ROOM 2.60m x 1.71m (8'6" x 5'7")
A stylish and well-appointed ensuite shower room comprising a walk-in shower enclosure with rainfall style shower, low level WC and pedestal wash basin. Finished with fully tiled elevations, chrome heated towel radiator, recessed spotlighting and a frosted window providing natural light and ventilation.
BEDROOM THREE 2.72m x 3.67m (8'11" x 12'0")
A well-proportioned double bedroom positioned to the rear elevation enjoying a pleasant outlook over the gardens. This attractive room benefits from an extensive range of fitted wardrobes providing excellent storage, together with ample space for additional bedroom furniture. Finished in neutral tones with recessed spotlighting, creating a comfortable and versatile guest or family bedroom.
BEDROOM FOUR 3.39m x 3.31m (11'1" x 10'10")
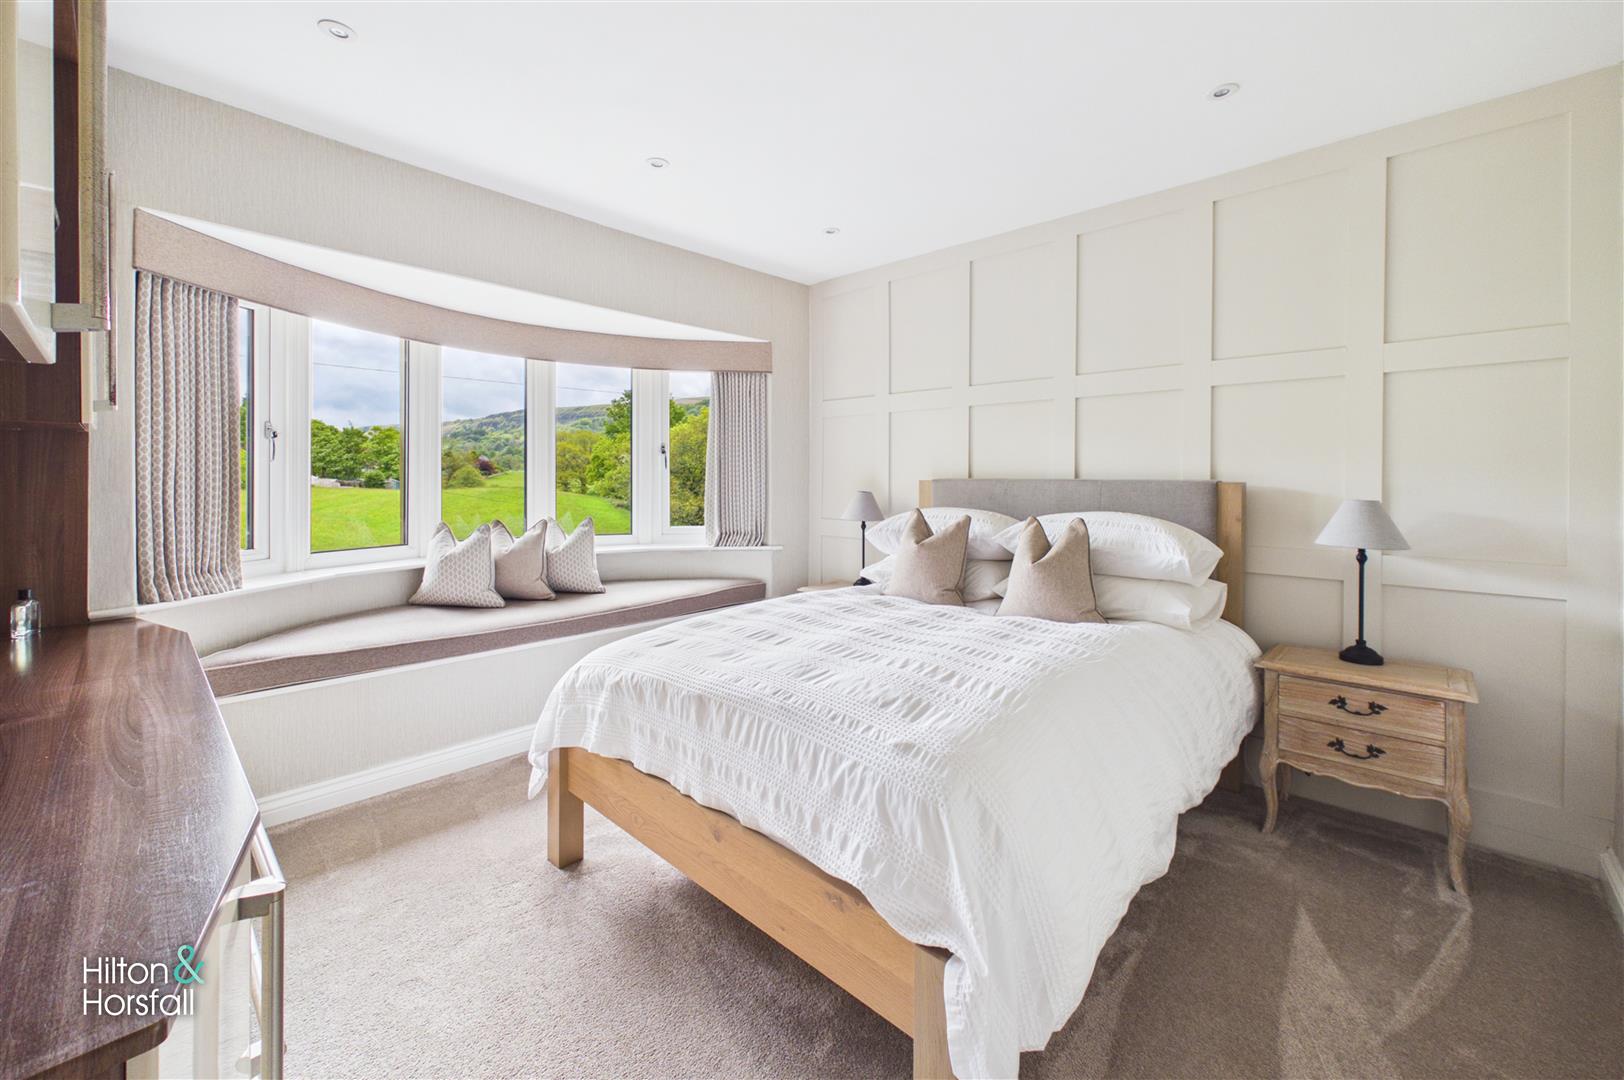
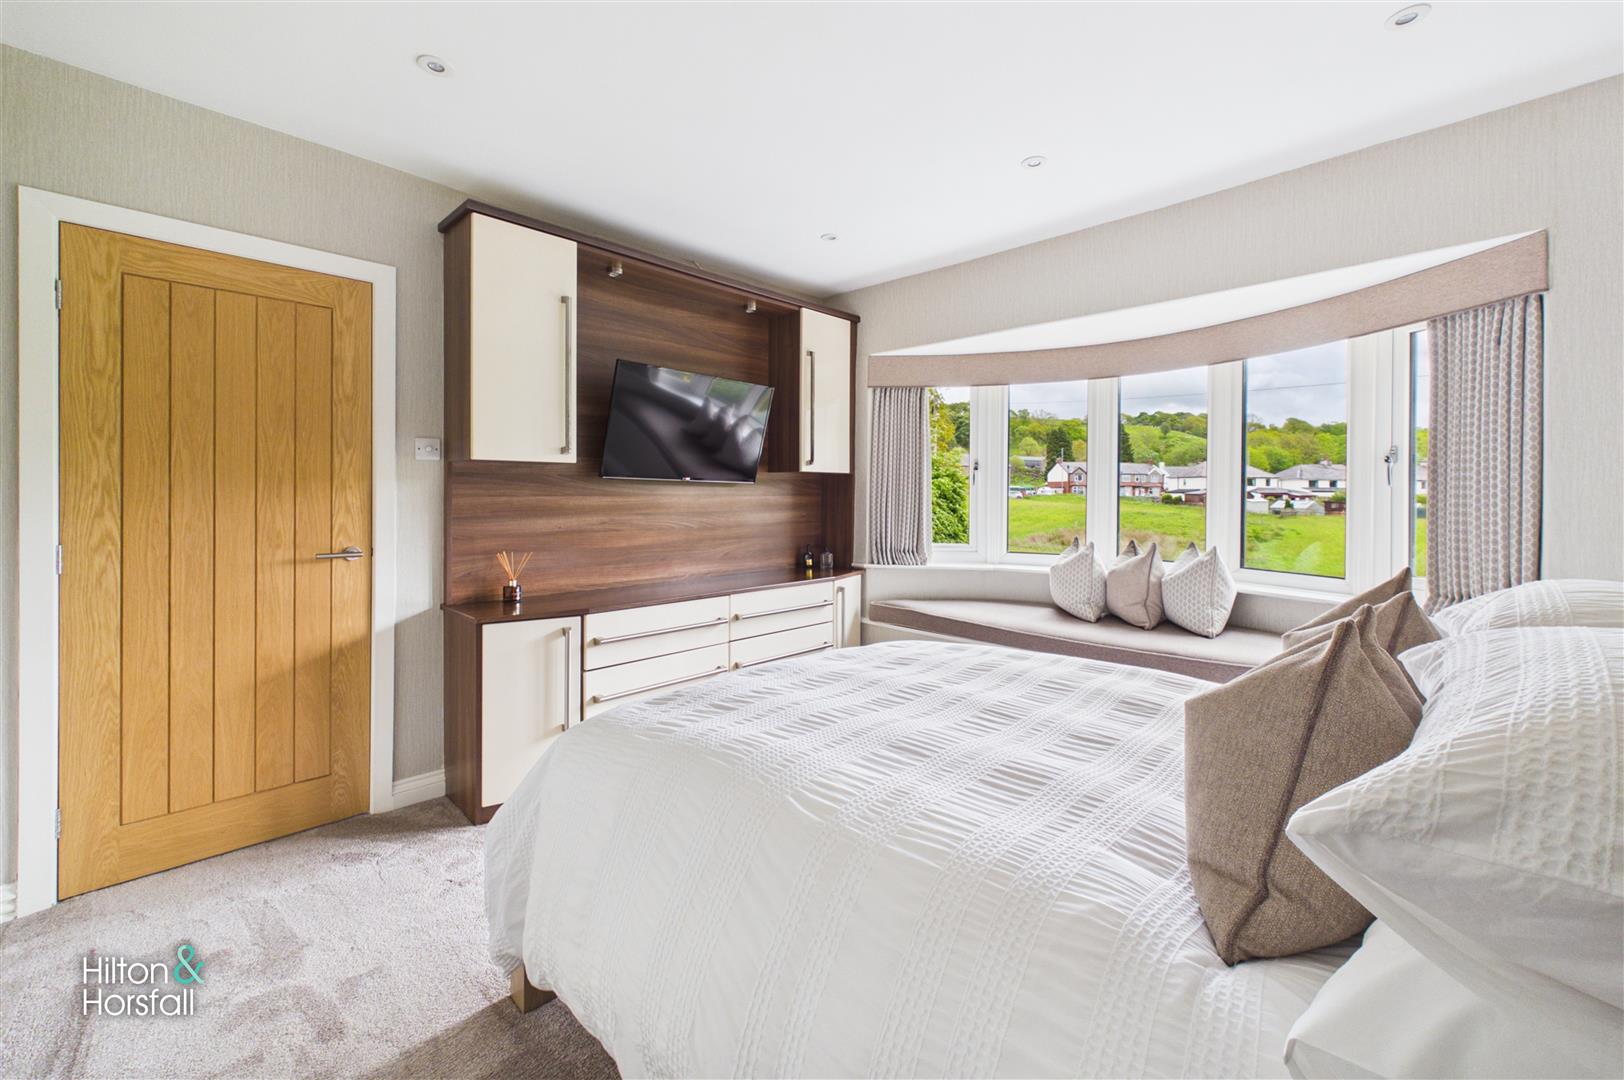
A generous double bedroom positioned to the front elevation enjoying attractive open aspect views through the feature bay window with fitted seating. This beautifully presented room benefits from a comprehensive range of fitted furniture incorporating wardrobes, drawers and media storage, providing excellent practicality whilst maintaining a spacious feel. Finished in neutral tones with recessed spotlighting, creating an ideal guest bedroom or versatile family space.
BEDROOM FIVE / STUDY 2.12m x 2.15m (6'11" x 7'0")
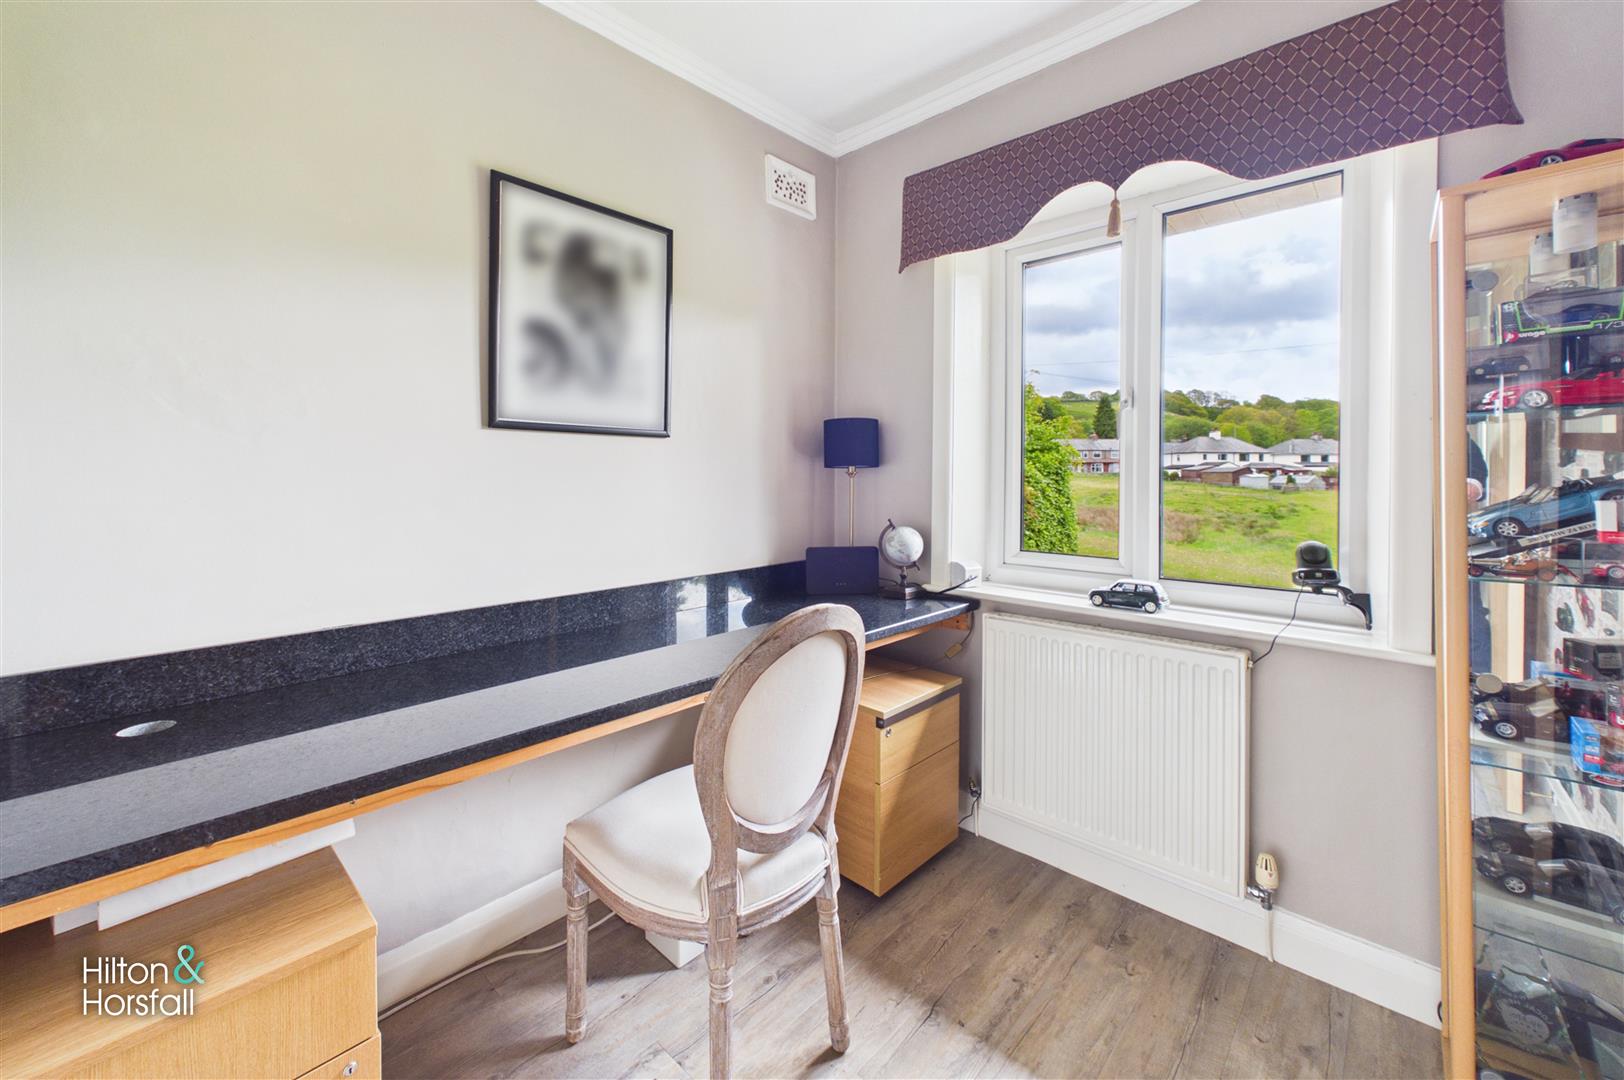
A versatile room positioned to the front elevation enjoying attractive open aspect views, currently utilised as a home office/study. This well-presented space features a fitted desk/workstation with useful storage, wood effect flooring and ample room to adapt as a fifth bedroom, nursery or hobby room.
BATHROOM 2.20m x 2.55m (7'2" x 8'4")
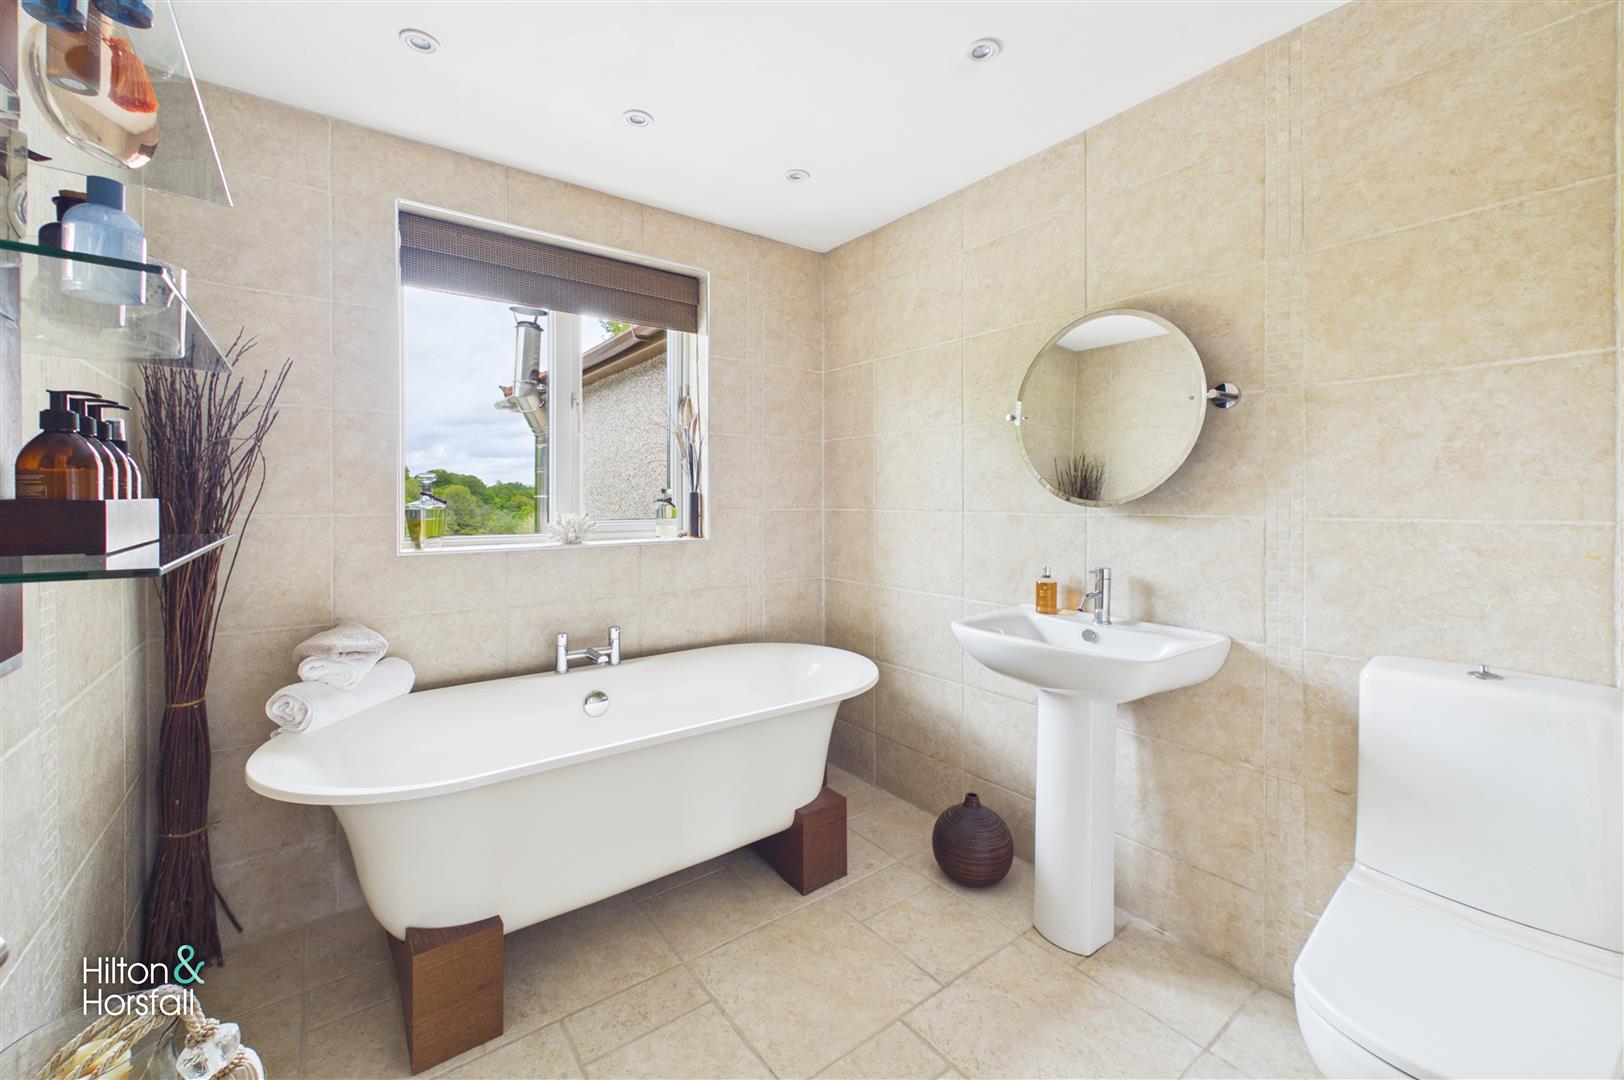
A luxurious and beautifully appointed family bathroom fitted with a contemporary three-piece suite comprising a freestanding roll-top bath creating an elegant focal point, pedestal wash basin and low level WC. Finished with fully tiled elevations and flooring, recessed spotlighting and a window to the rear elevation allowing for excellent natural light whilst enjoying a pleasant outlook.
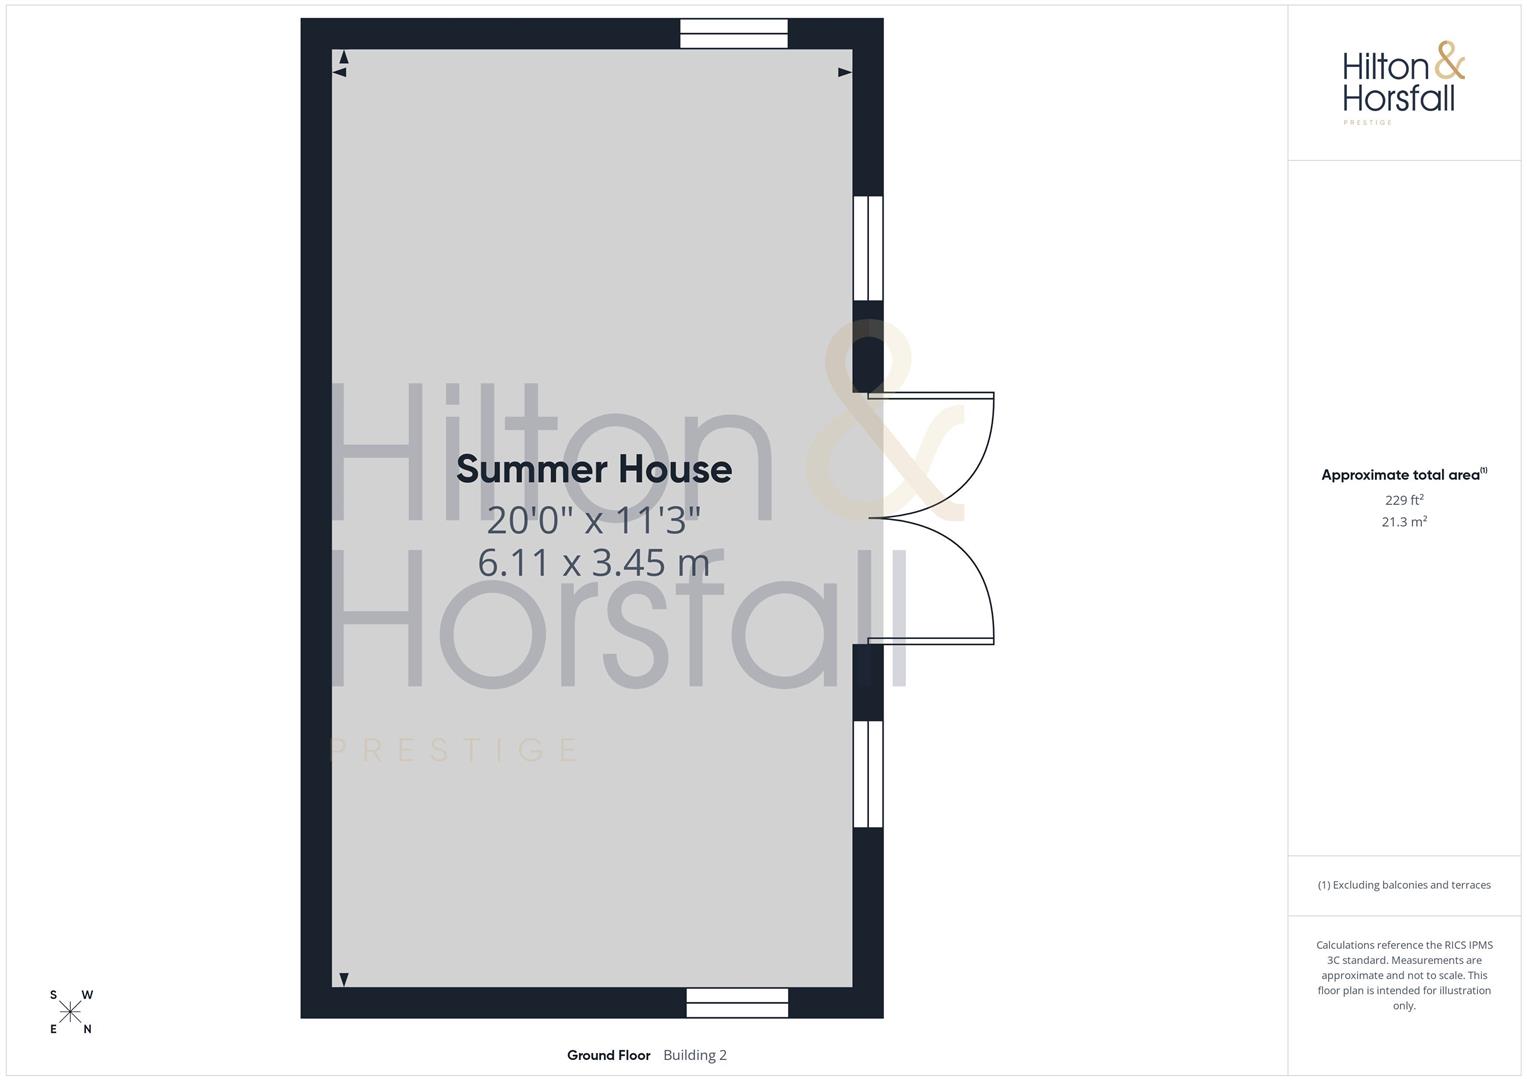
SUMMER HOUSE 6.11m x 3.45m (20'0" x 11'3")
Positioned to make the very most of its exceptional setting, the summer house provides a fantastic retreat away from the main home, enjoying an excellent degree of privacy and truly idyllic open aspect views across the surrounding landscape. A wonderfully versatile space ideal for entertaining, relaxing or creating a peaceful home office, all whilst taking full advantage of the beautifully maintained gardens and picturesque outlook beyond.
360 DEGREE VIRTUAL TOUR
https://tour.giraffe360.com/dell-meade-cliviger
LOCATION
Occupying an enviable position within a highly sought-after residential setting, this outstanding home enjoys a superb balance of countryside surroundings and everyday convenience. Benefitting from attractive open aspect views to both the front and rear, the property offers a peaceful semi-rural feel whilst remaining within comfortable reach of a wide range of amenities. Nearby, you will find excellent transport links together with a selection of well-regarded primary and secondary schools, local shops, cafés and recreational facilities. The surrounding area offers an abundance of scenic walks and outdoor pursuits, making this an ideal location for families and those seeking a quieter lifestyle without compromising on accessibility. The combination of privacy, outlook and convenience creates a truly special setting for this impressive family home.
PUBLISHING
You may download, store and use the material for your own personal use and research. You may not republish, retransmit, redistribute or otherwise make the material available to any party or make the same available on any website, online service or bulletin board of your own or of any other party or make the same available in hard copy or in any other media without the website owner's express prior written consent. The website owner's copyright must remain on all reproductions of material taken from this website. www.hilton-horsfall.co.uk
PROPERTY DETAIL
Unless stated otherwise, these details may be in a draft format subject to approval by the property's vendors. Your attention is drawn to the fact that we have been unable to confirm whether certain items included with this property are in full working order. Any prospective purchaser must satisfy themselves as to the condition of any particular item and no employee of Hilton & Horsfall has the authority to make any guarantees in any regard. The dimensions stated have been measured electronically and as such may have a margin of error, nor should they be relied upon for the purchase or placement of furnishings, floor coverings etc. Details provided within these property particulars are subject to potential errors, but have been approved by the vendor(s) and in any event, errors and omissions are excepted. These property details do not in any way, constitute any part of an offer or contract, nor should they be relied upon solely or as a statement of fact. In the event of any structural changes or developments to the property, any prospective purchaser should satisfy themselves that all appropriate approvals from Planning, Building Control etc, have been obtained and complied with.
What's Nearby?