



Dovecote House, Wheatley Lane Road, Fence
Key Features
- Four double bedrooms (principal with en-suite)
- Outstanding open-plan family living
- Versatile home office / study
- Air Source Heat Pump & solar battery system
- EV charging point
- Landscaped gardens with open countryside views
- Driveway & integral garage
- No Chain Delay
Full property description
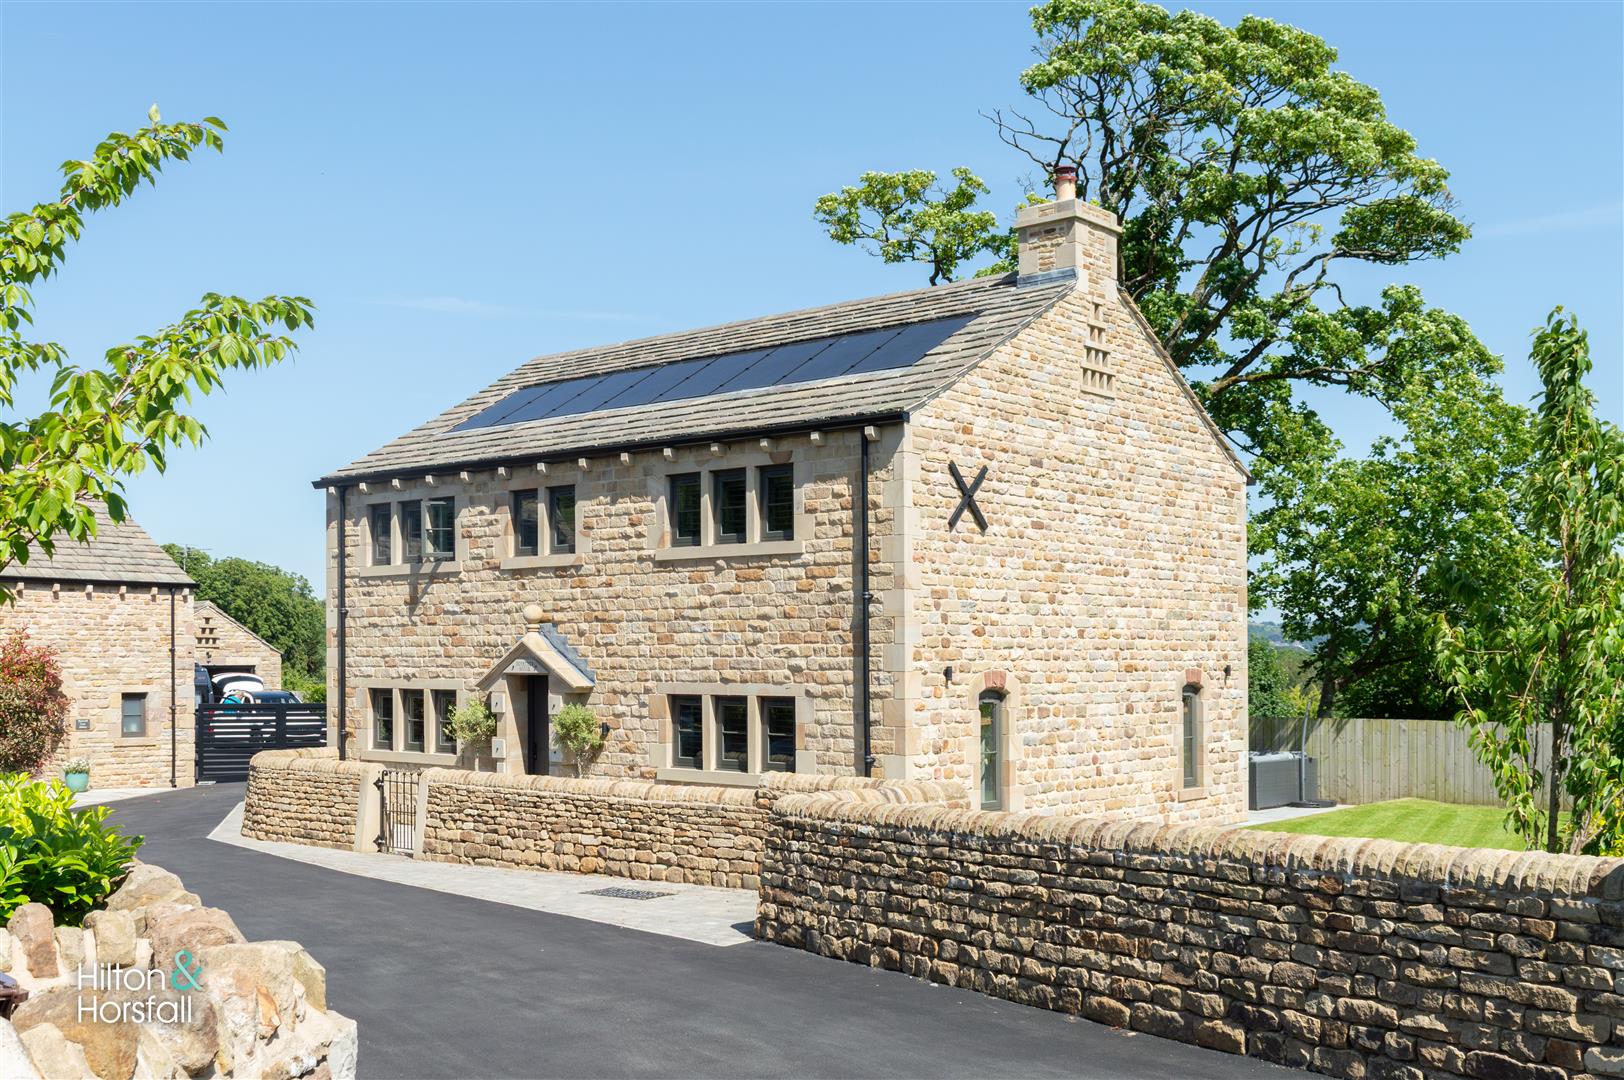
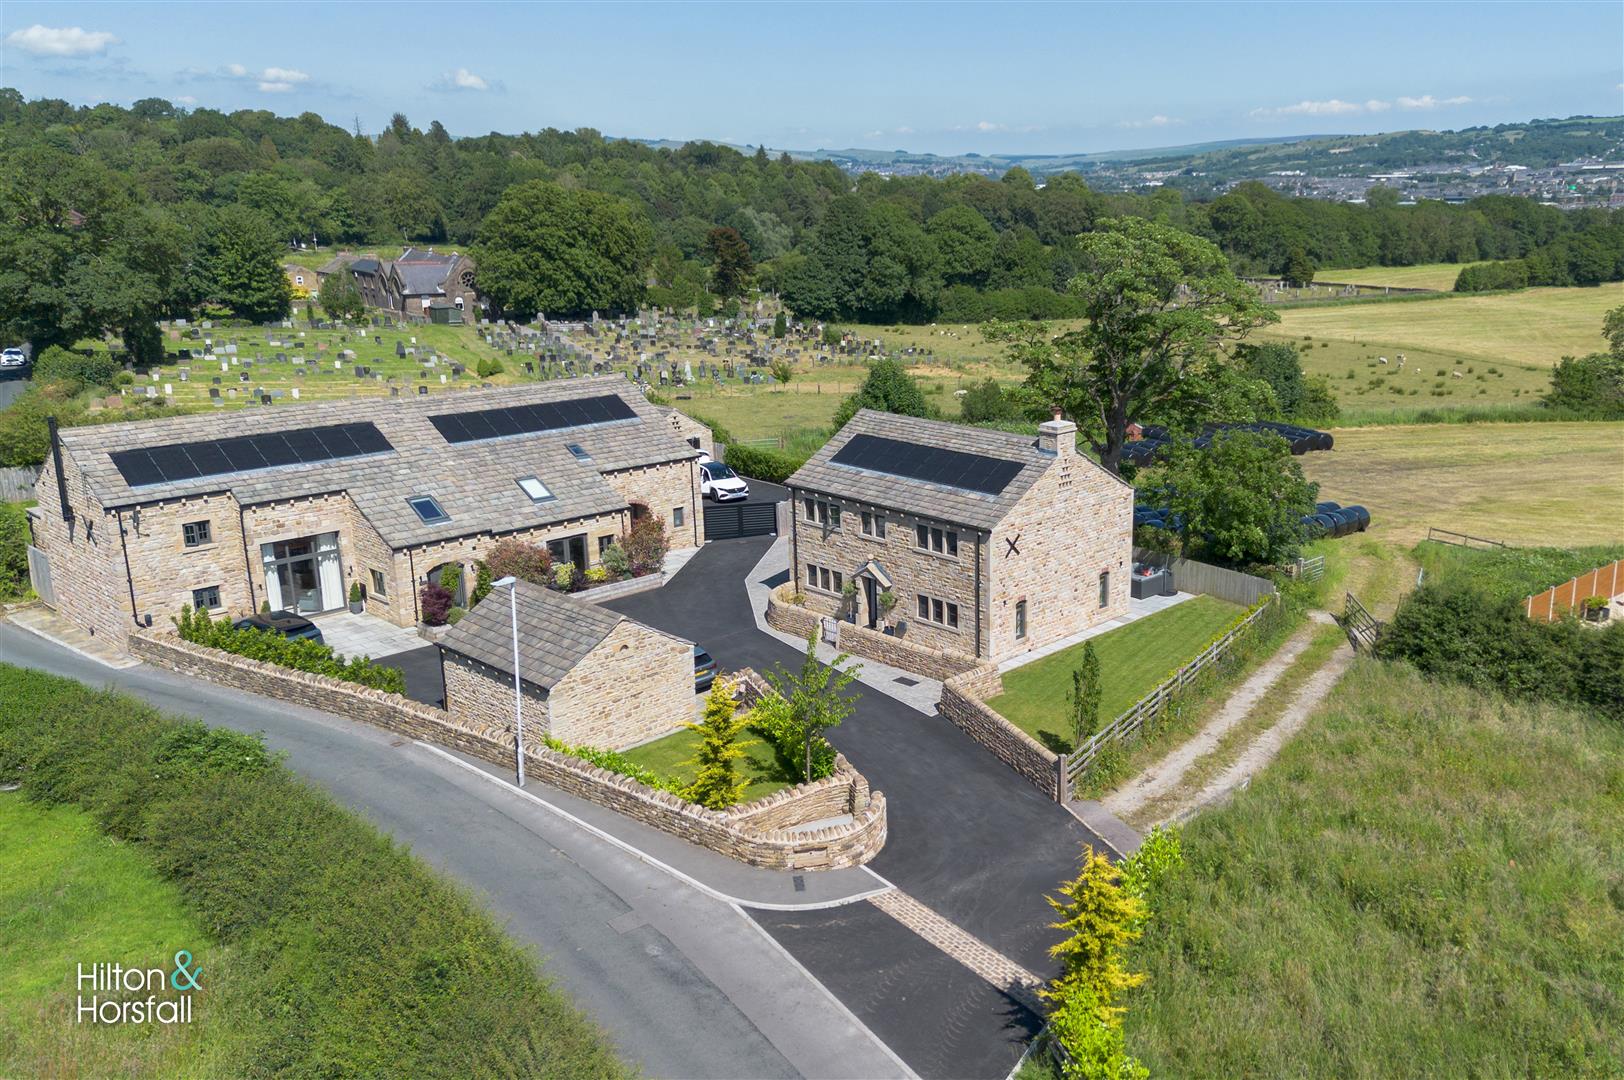
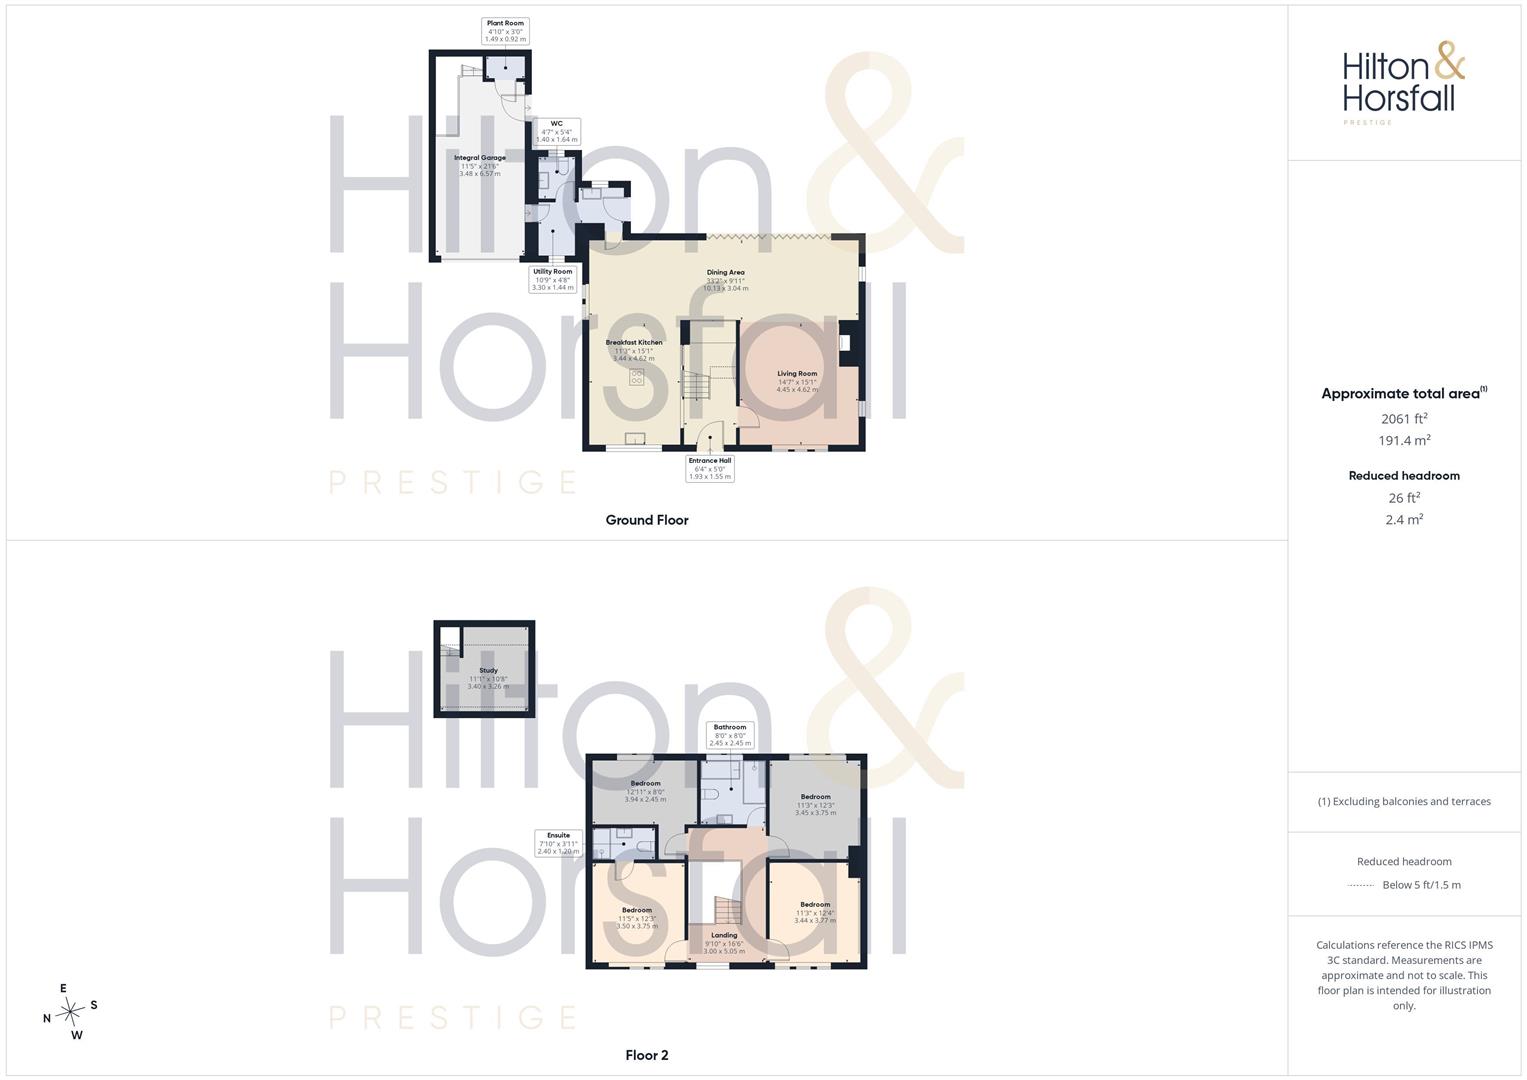
An exceptional contemporary detached residence, occupying an enviable position within one of Fence's most desirable locations. Constructed to an outstanding specification and beautifully finished throughout, Dovecote House effortlessly combines timeless craftsmanship with cutting-edge energy efficiency, creating a luxurious family home extending to approximately 2,061 sq.ft. The property boasts an impressive open-plan breakfast kitchen, dining area and living room, four generous double bedrooms including a superb principal suite with en-suite shower room, a stylish family bathroom, utility room, ground floor WC, integral garage and a versatile first-floor study, making it perfectly suited to modern family living. Externally, the property is equally impressive, with handsome natural stone elevations, beautifully landscaped gardens, a generous stone-paved terrace and an outstanding open aspect across the surrounding countryside. A block-paved driveway provides ample off-road parking together with an integral garage, whilst an electric vehicle charging point, Air Source Heat Pump, solar photovoltaic panels and battery storage ensure the home is as efficient as it is beautiful. Occupying a truly outstanding position and offered to the market with No Chain Delay, this remarkable home represents one of the finest contemporary properties currently available within the area.
GROUND FLOOR
ENTRANCE HALLWAY
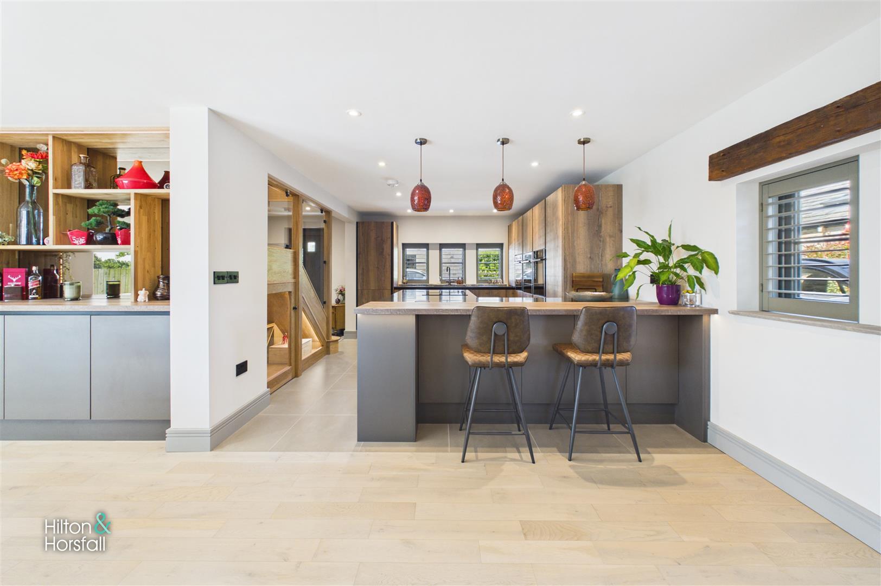
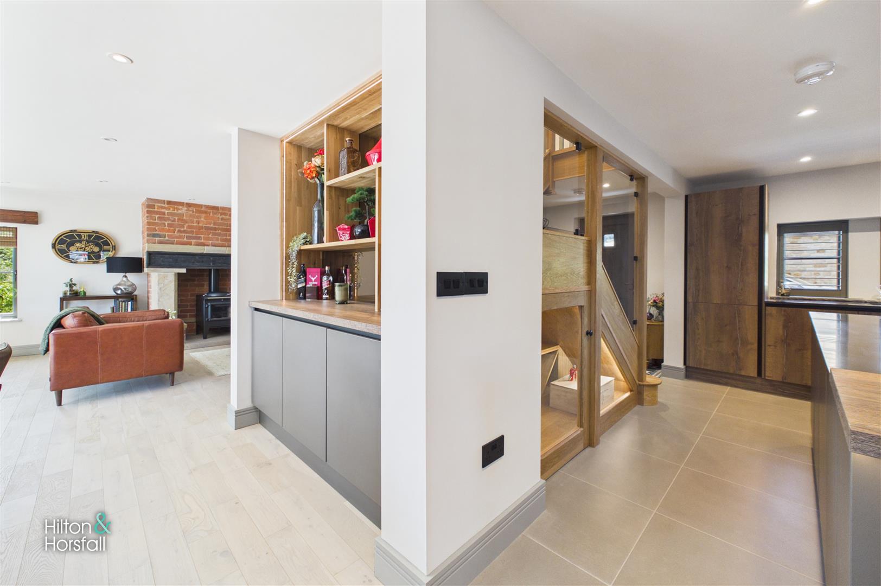
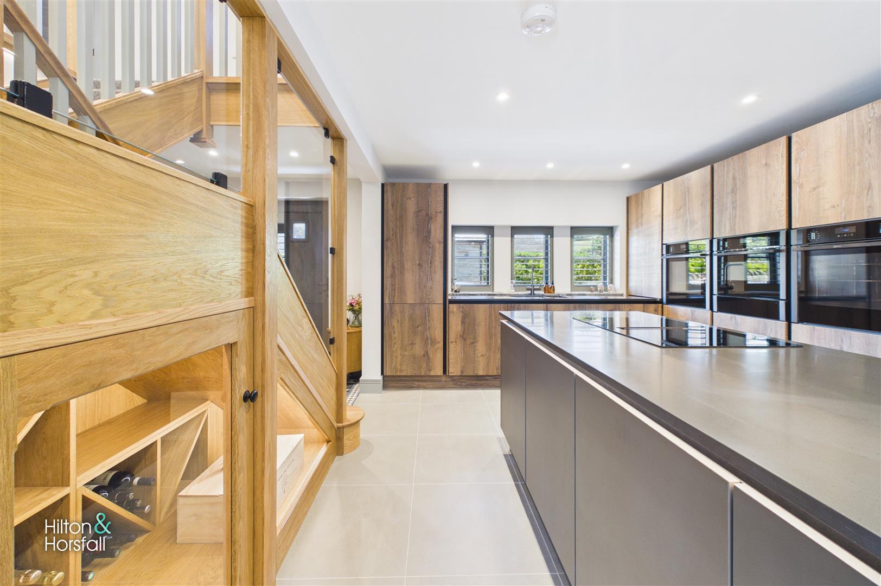
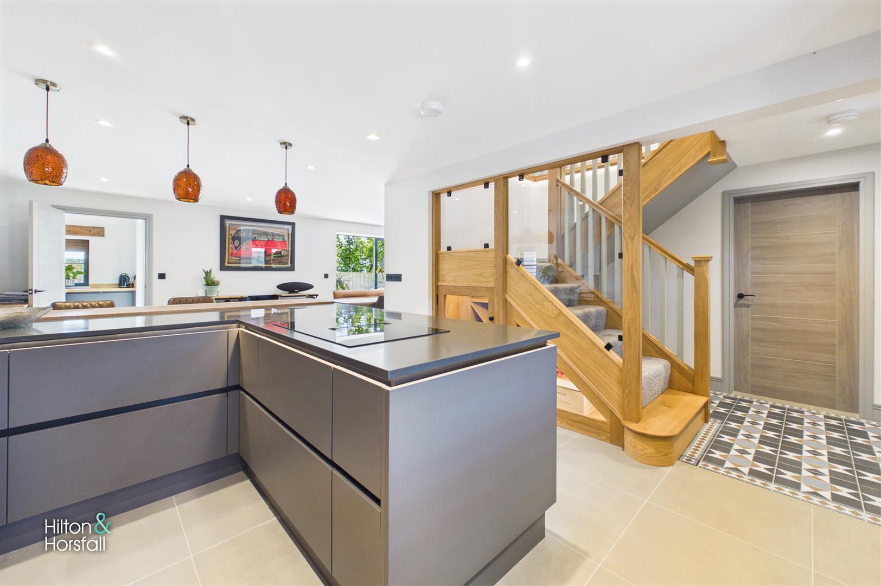
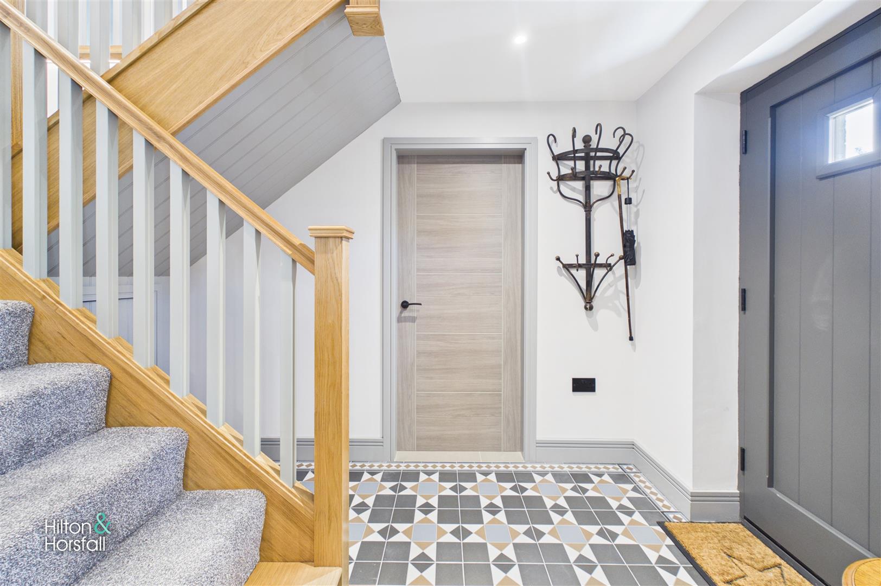
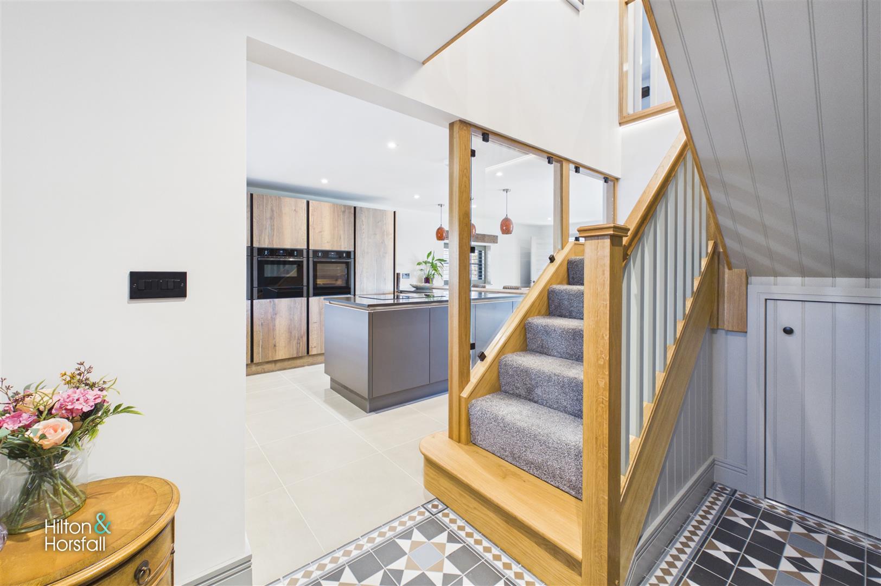
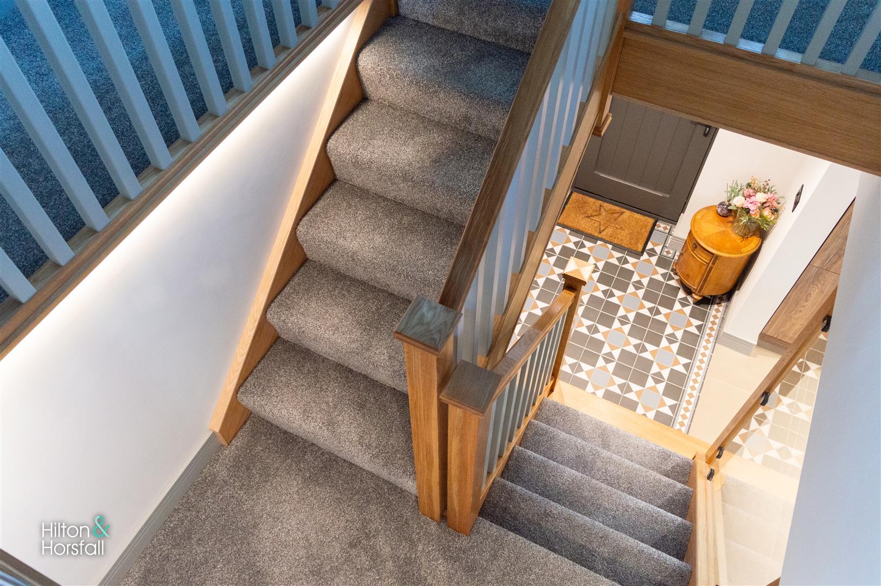
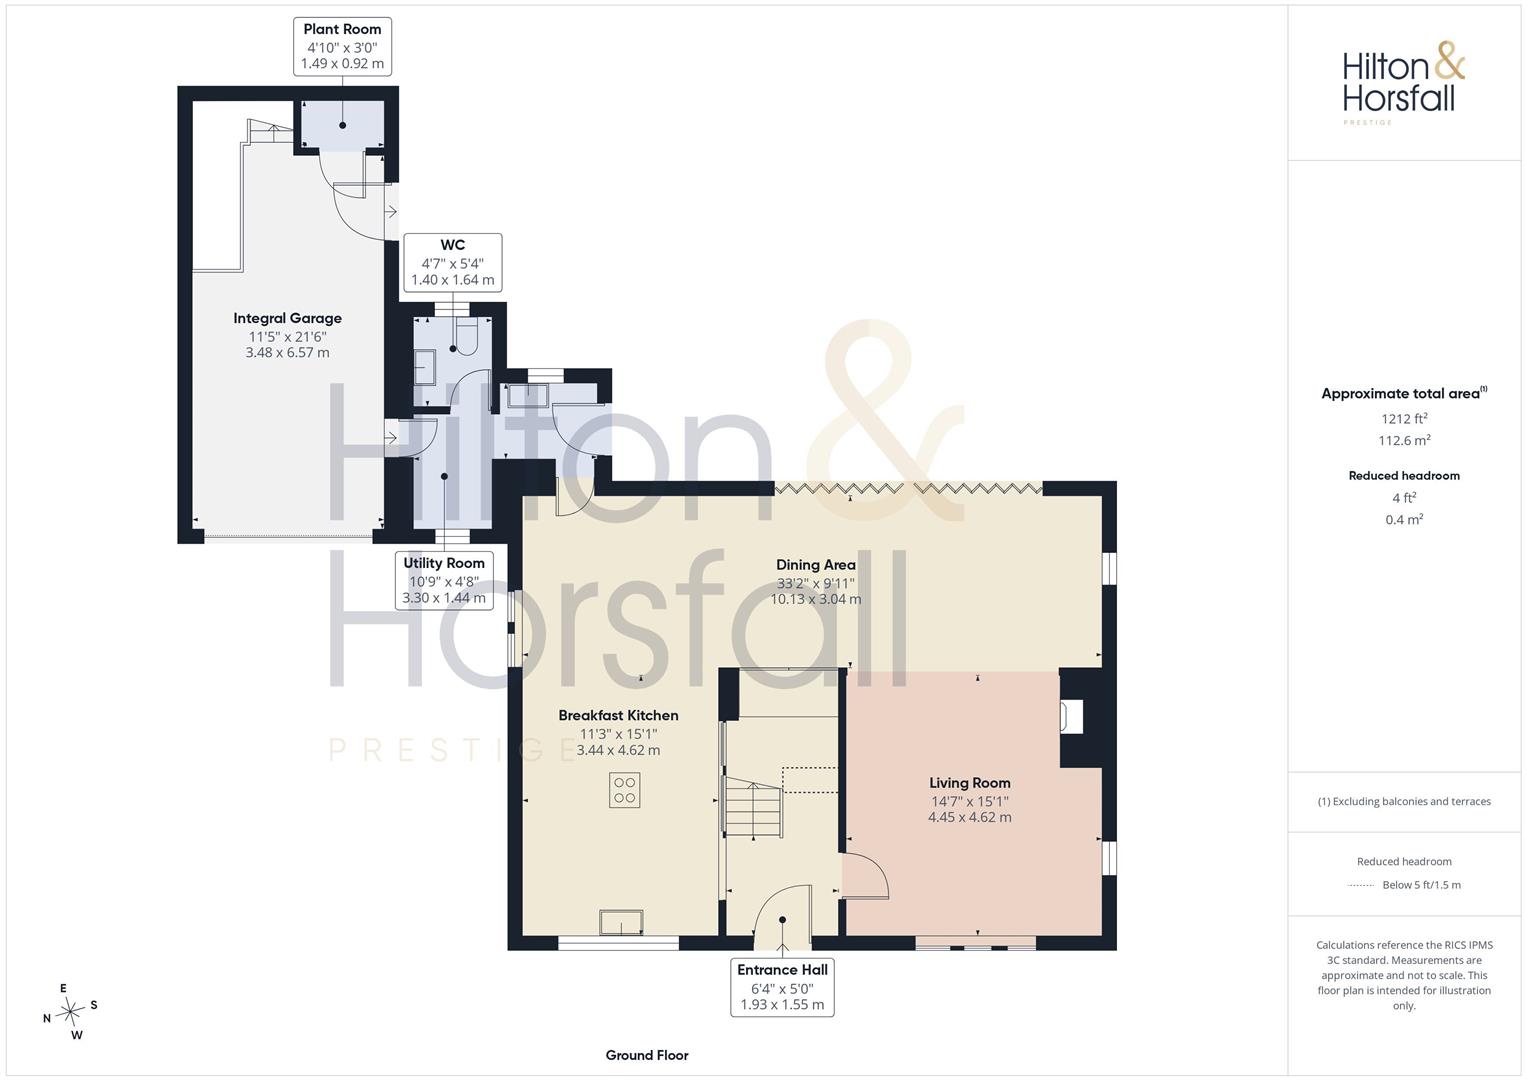
A superb first impression, the welcoming entrance hall combines contemporary styling with character features, including attractive patterned tiled flooring, an impressive oak staircase with glazed balustrading leading to the first floor and a striking double-height vaulted ceiling that floods the space with natural light. Clever under-stair storage provides a practical solution for coats and everyday essentials, whilst glazed oak-framed screens create an immediate sense of openness, offering an attractive view through to the stunning breakfast kitchen beyond. The hall also provides access to the principal ground floor accommodation and sets the tone for the exceptional standard of finish found throughout the home.
LIVING ROOM 4.45m x 4.62m (14'7" x 15'1")
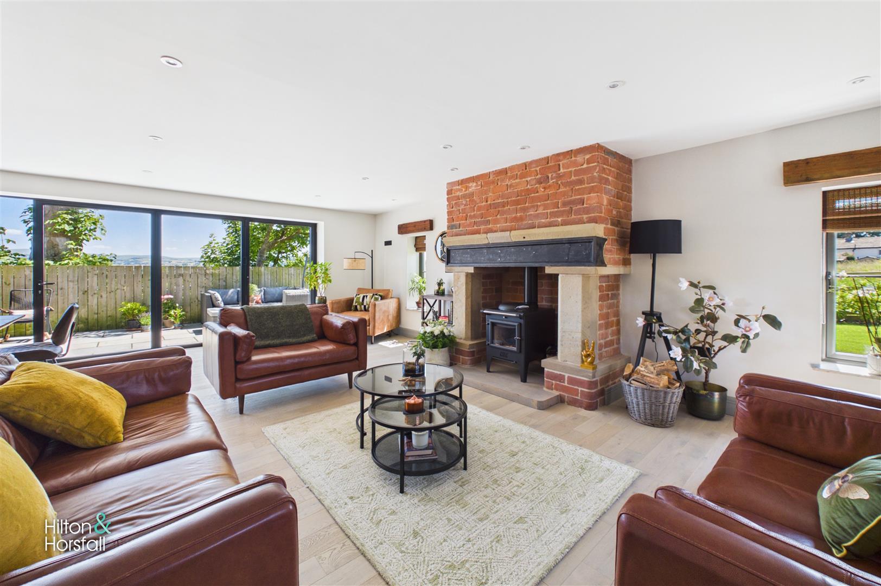
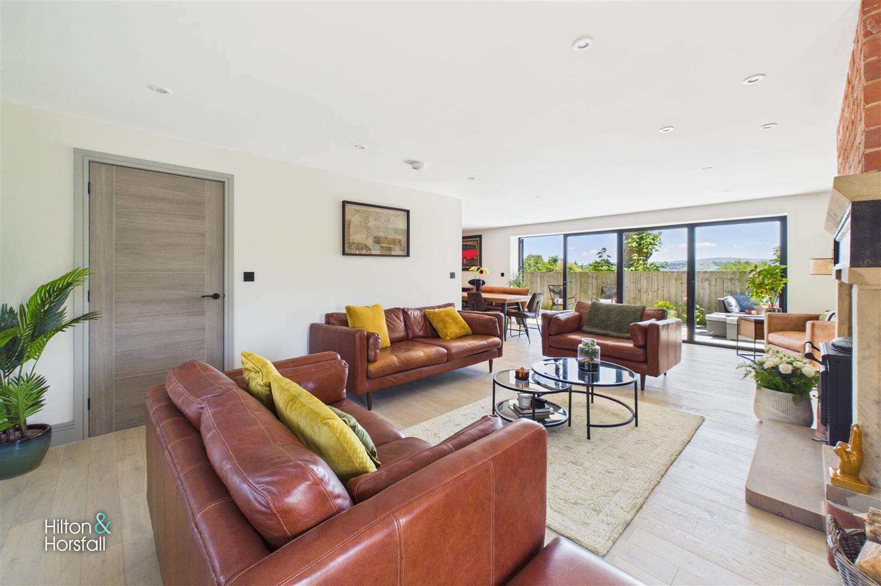
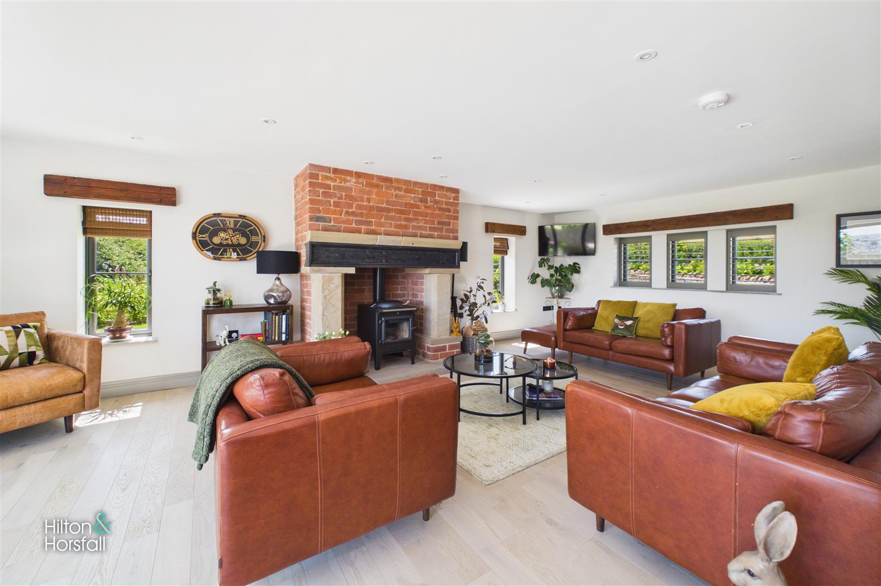
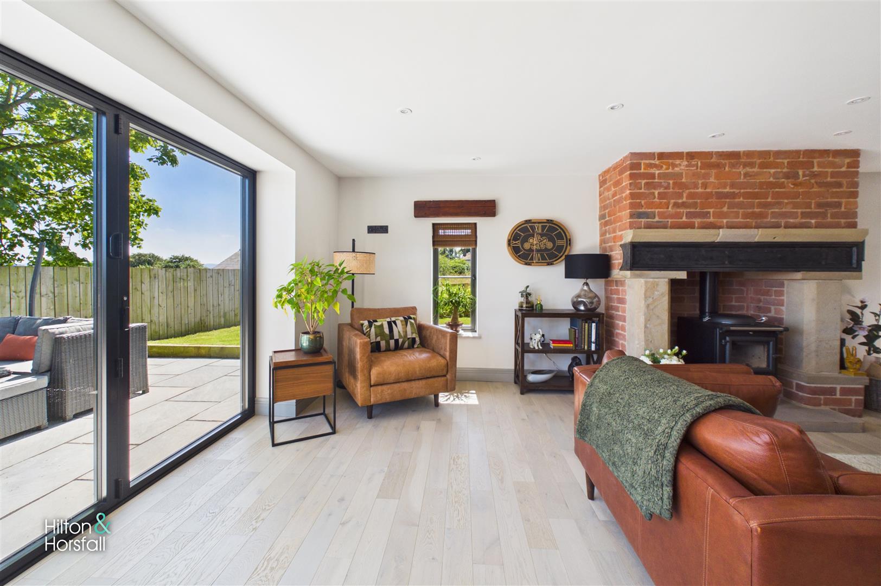
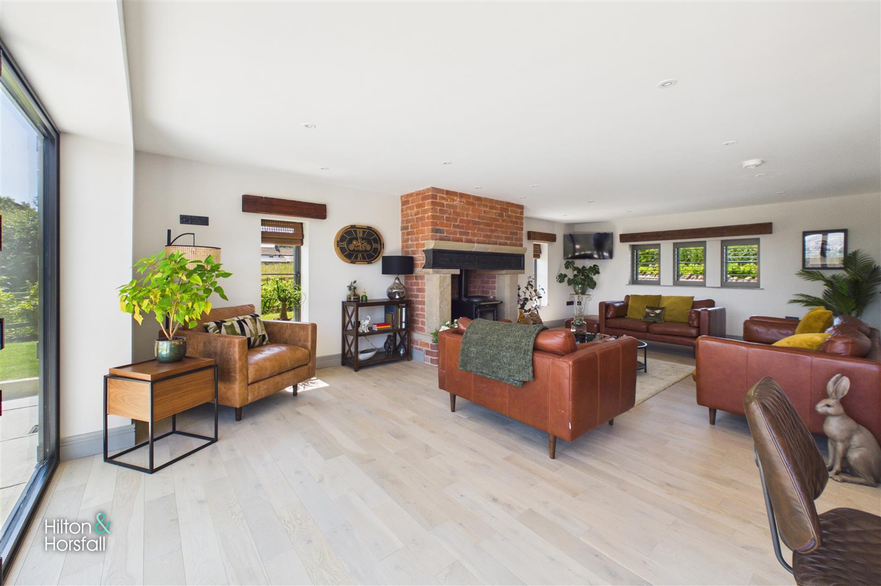
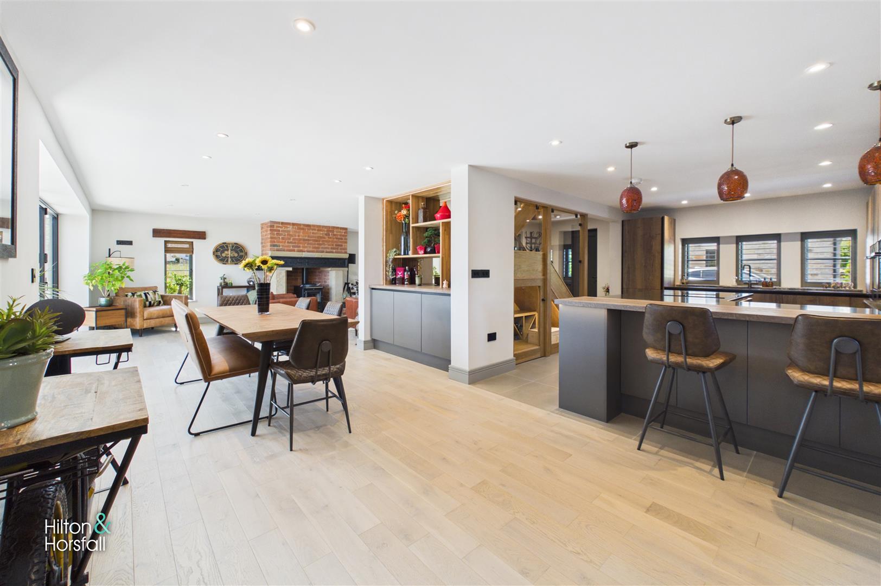
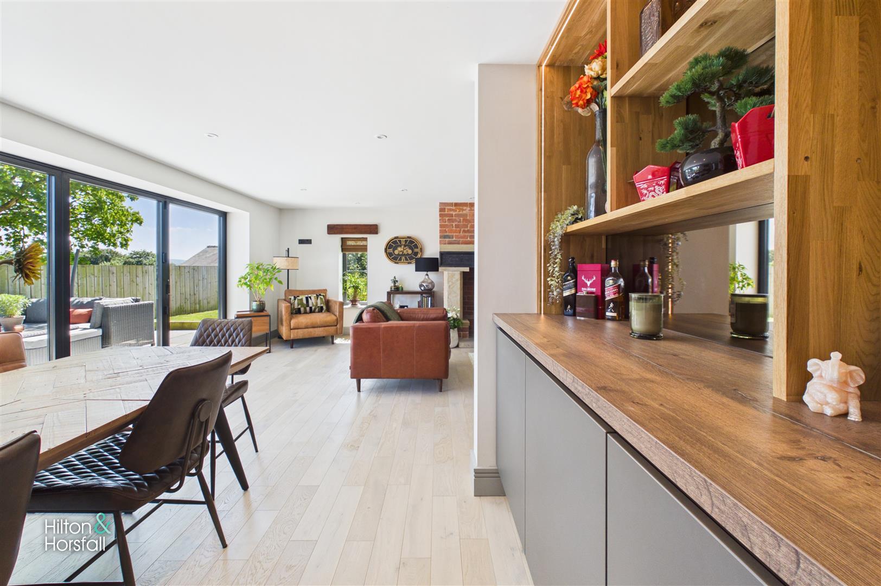
A beautifully appointed reception room forming part of the impressive open-plan ground floor, thoughtfully arranged to create a warm and inviting space whilst remaining seamlessly connected to the dining area and breakfast kitchen. A magnificent exposed brick chimney breast with an impressive stone fireplace, cast iron lintel and inset log-burning stove provides a striking focal point, combining timeless character with contemporary family living. Large aluminium bi-folding doors flood the room with natural light and open directly onto the generous stone-paved terrace and landscaped gardens, creating a seamless transition between indoor and outdoor living, whilst engineered oak flooring and recessed LED lighting complete this exceptional living space.
DINING AREA 10.13m x 3.04m (33'2" x 9'11")
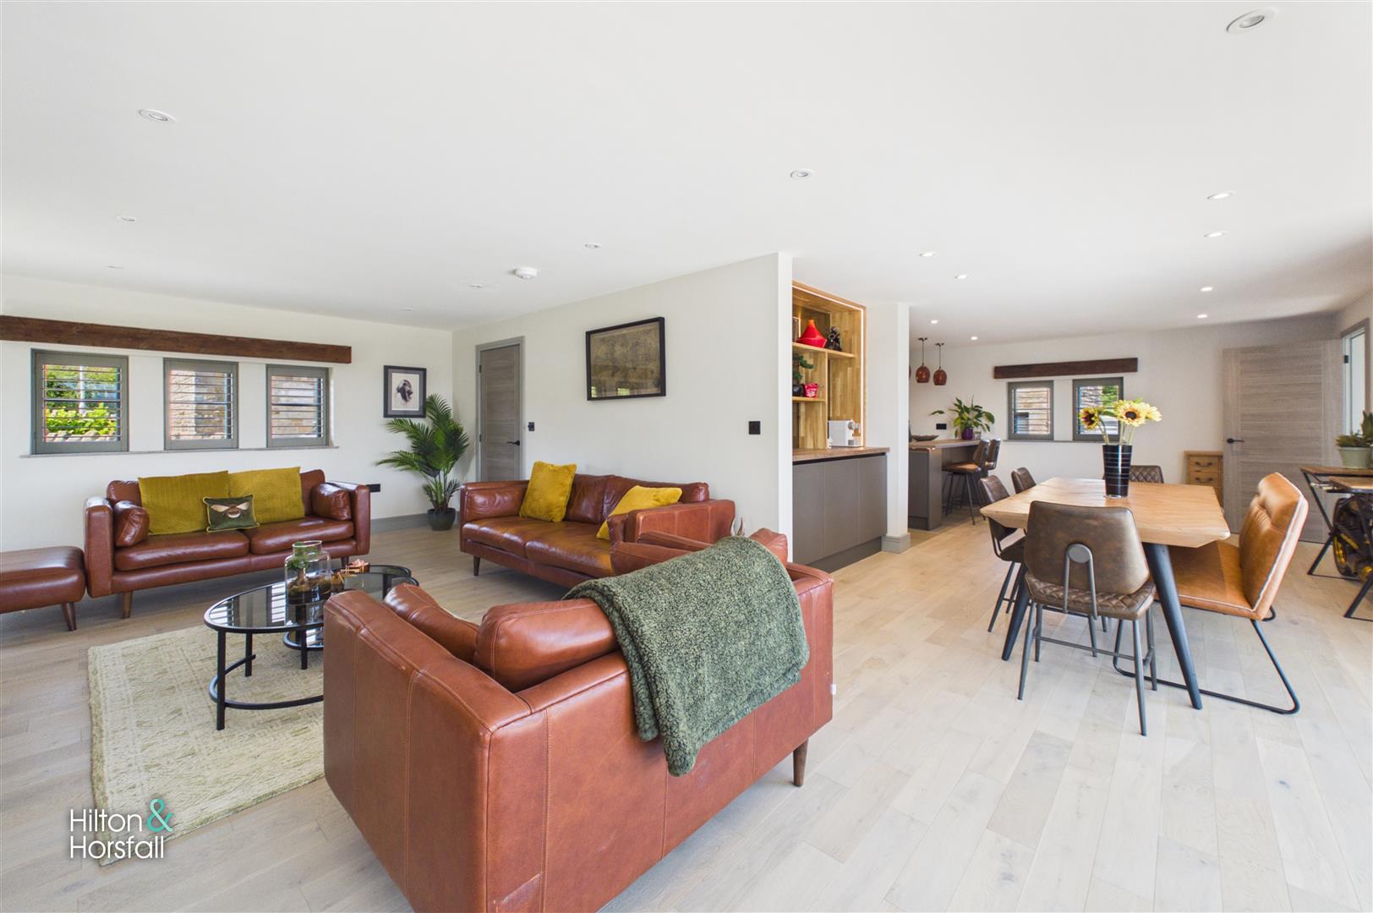
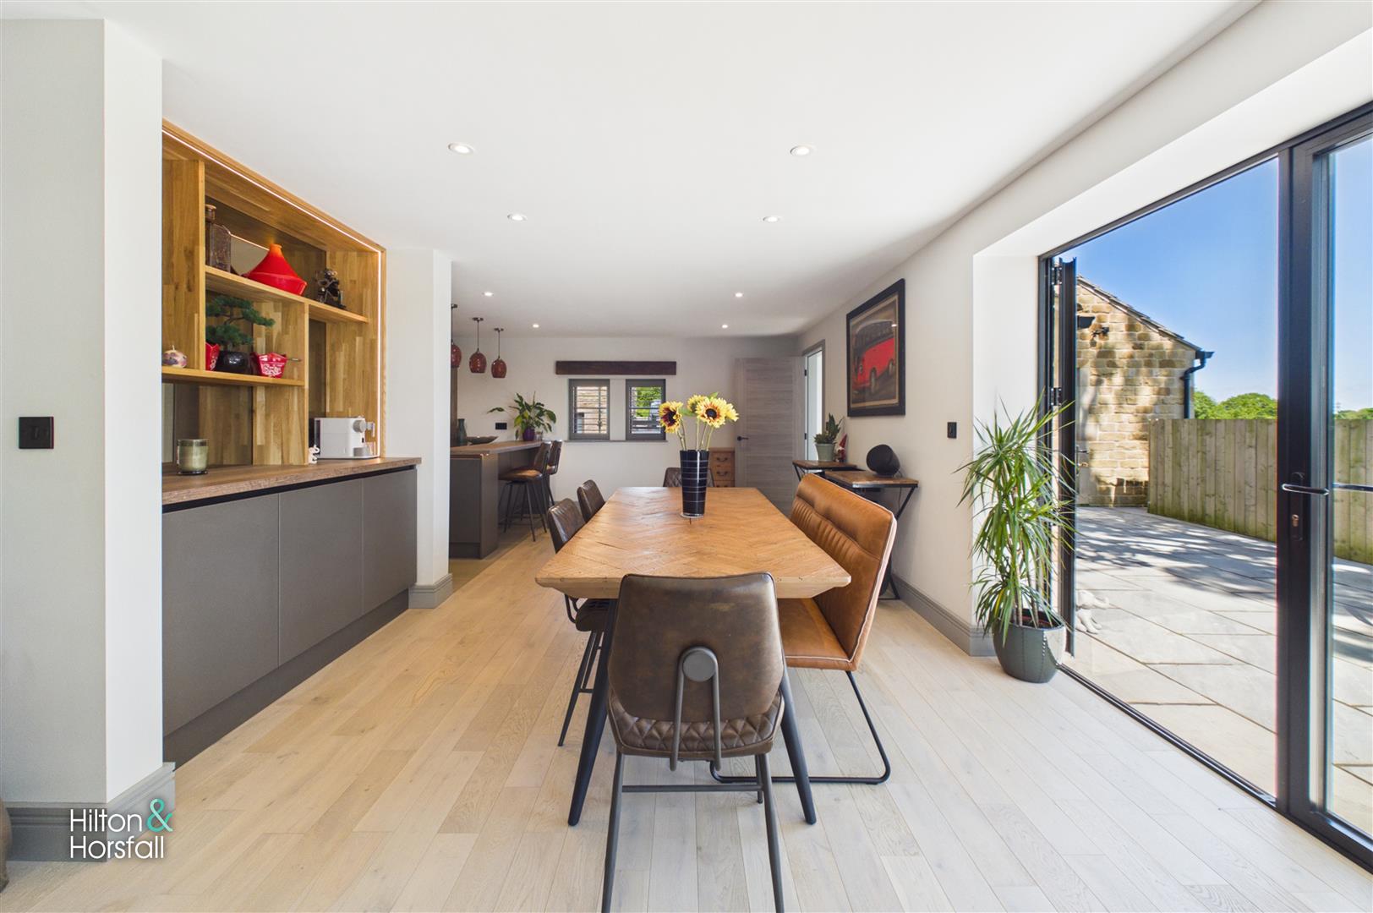
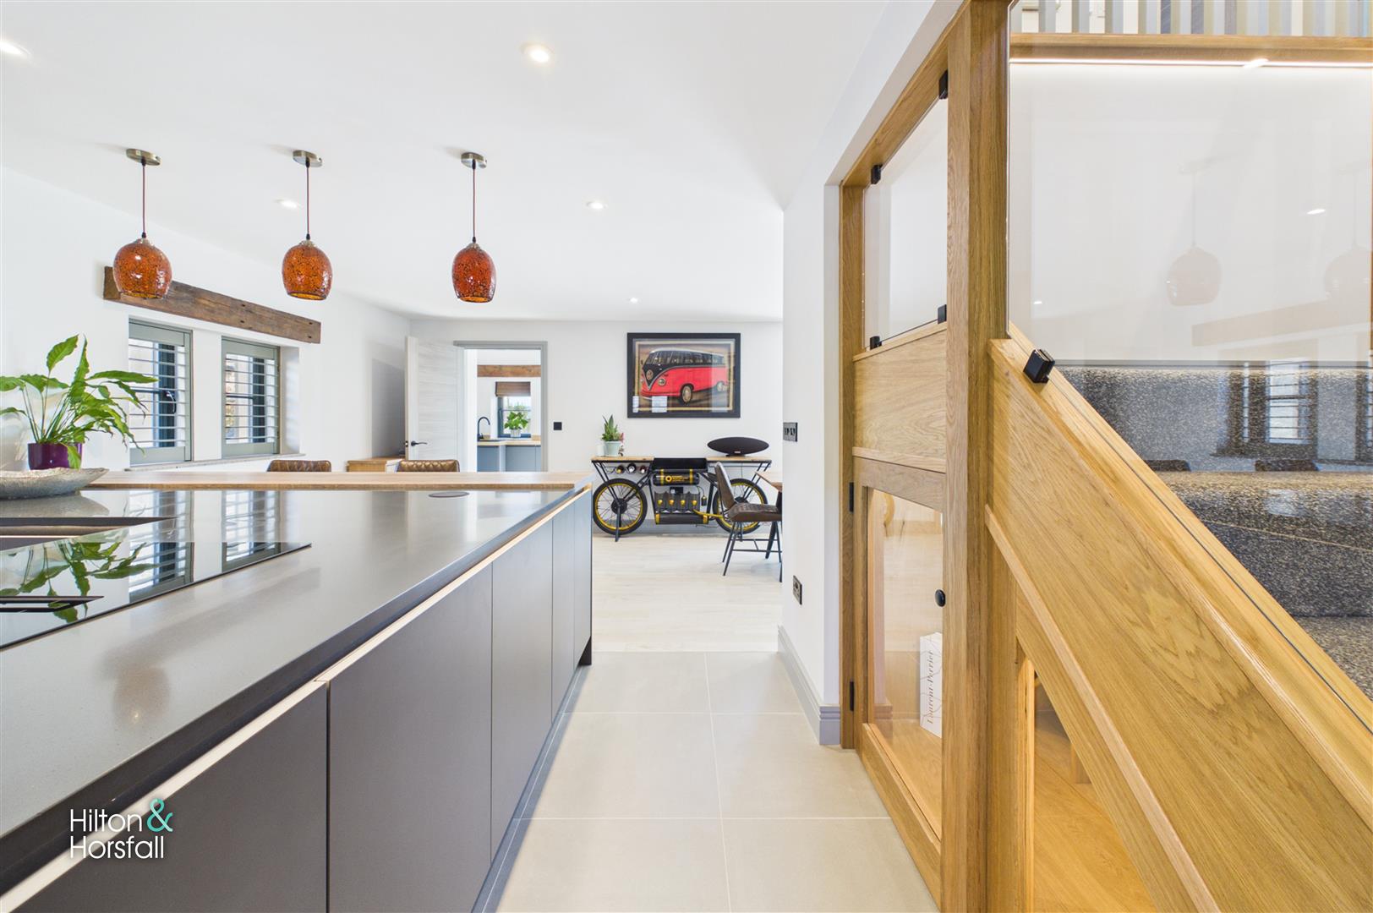
Beautifully positioned between the living room and breakfast kitchen, the dining area has been thoughtfully designed to create an elegant setting for both formal entertaining and everyday family dining. The open-plan layout comfortably accommodates a substantial dining table whilst enjoying an abundance of natural light and direct access onto the generous stone-paved terrace through aluminium bi-folding doors, effortlessly extending the living space outdoors. A bespoke built-in drinks and coffee station with illuminated oak shelving provides a stylish and practical focal point, whilst recessed LED lighting enhances the contemporary finish throughout.
BREAKFAST KITCHEN 3.44m x 4.62m (11'3" x 15'1")
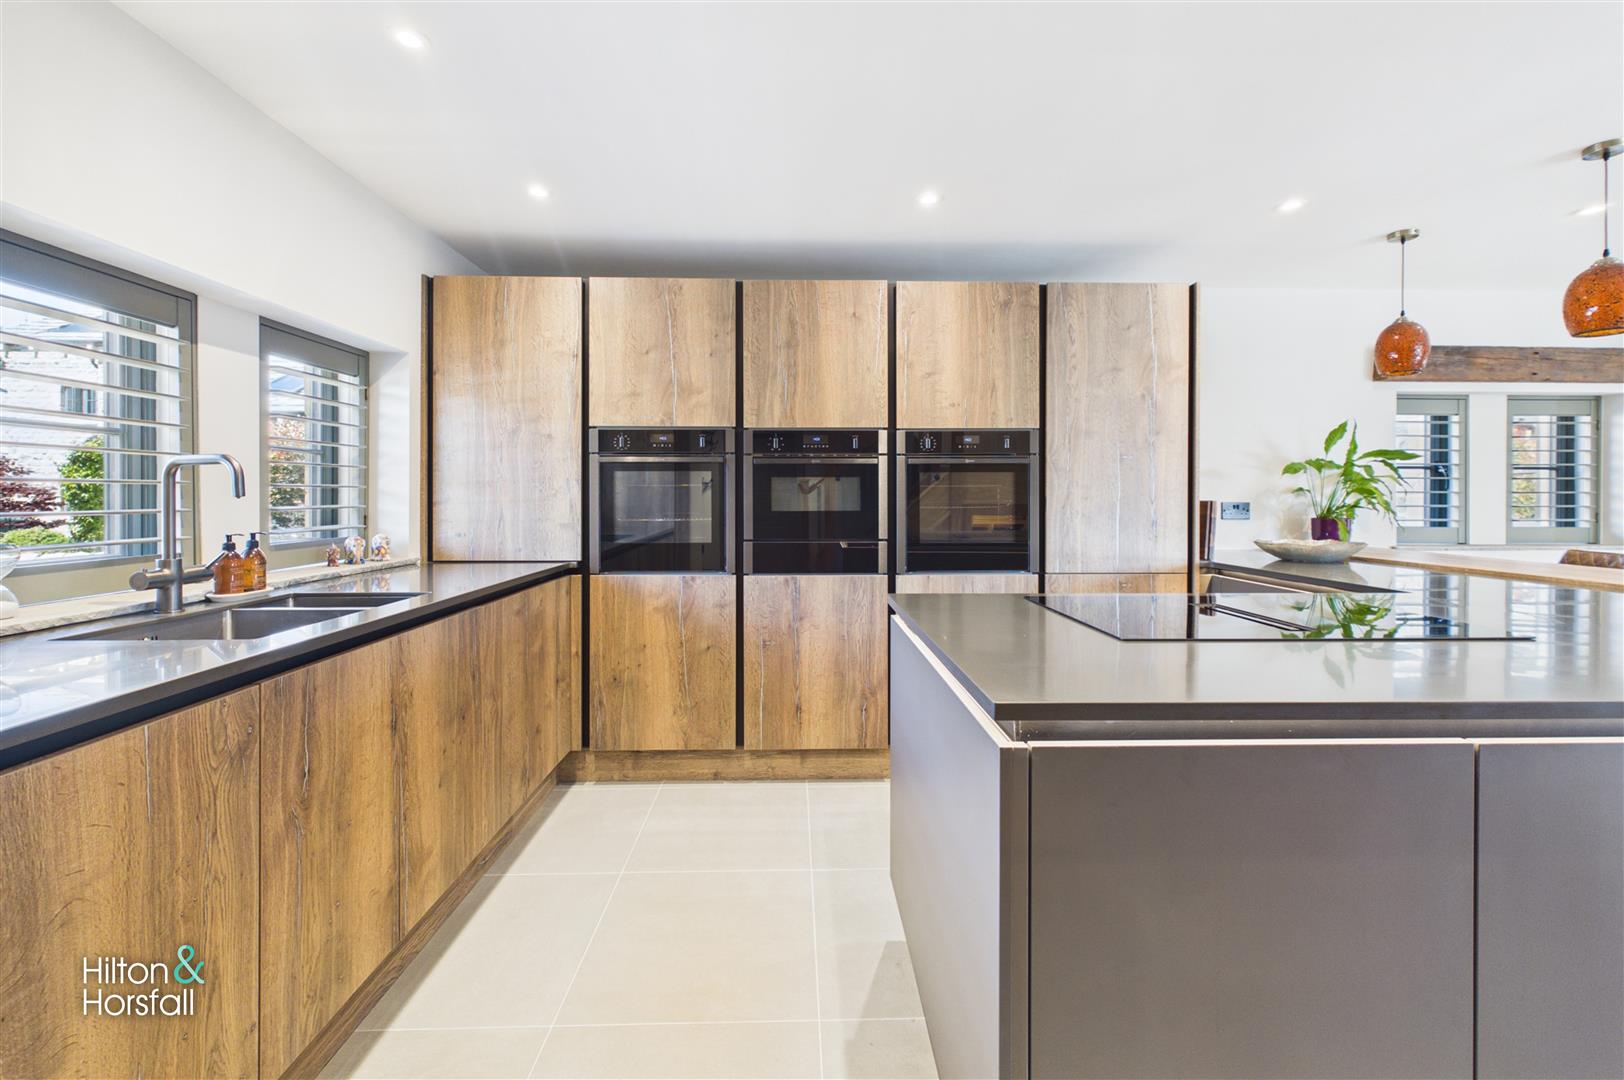
The exceptional breakfast kitchen has been thoughtfully designed to combine striking contemporary styling with outstanding practicality, featuring an impressive peninsula unit with breakfast bar seating beneath three feature pendant lights. A comprehensive range of bespoke wall and base units are complemented by quality quartz worksurfaces and an excellent selection of integrated appliances, whilst generous preparation space makes it equally suited to everyday family life and entertaining. Open to the adjoining dining area, the room enjoys an effortless flow and also incorporates a bespoke oak staircase with glazed balustrading, beneath which is an illuminated wine and drinks store complete with bespoke shelving and bottle storage, creating a truly distinctive focal point. Recessed LED lighting and large windows allow an abundance of natural light to fill the space, making this an exceptional hub of the home.
UTILITY ROOM
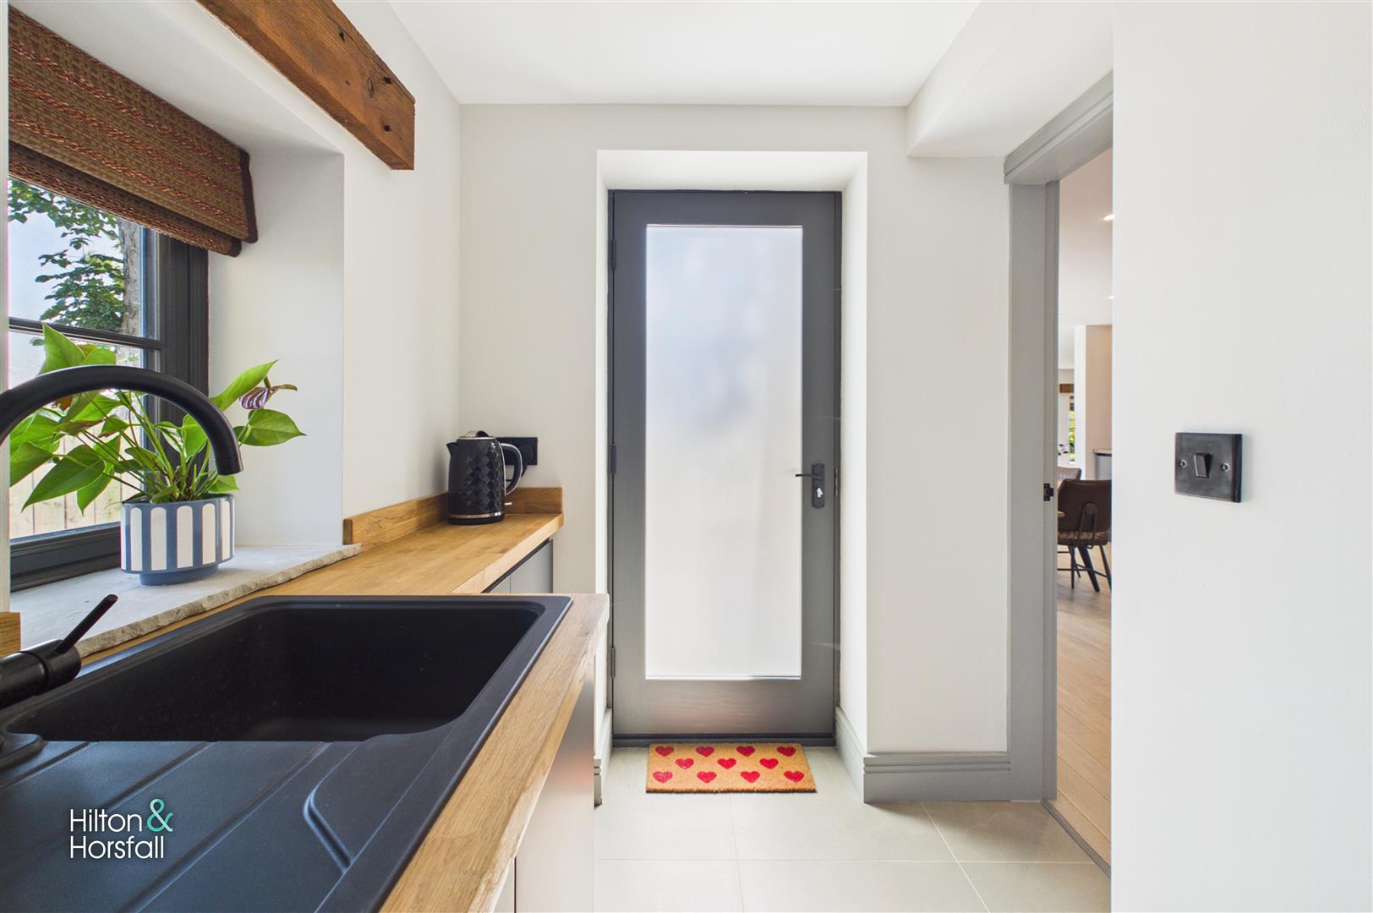
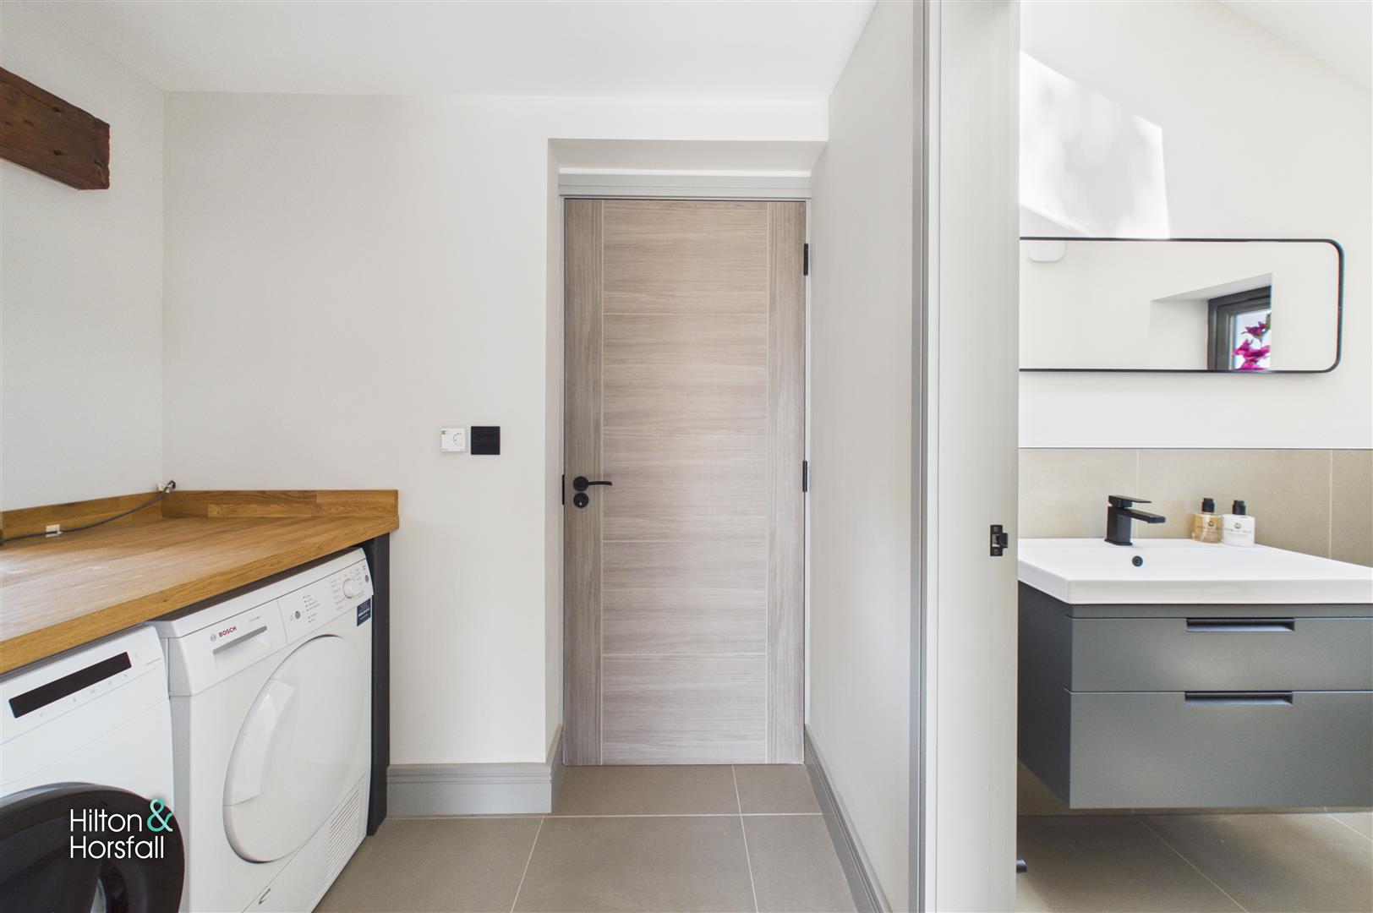
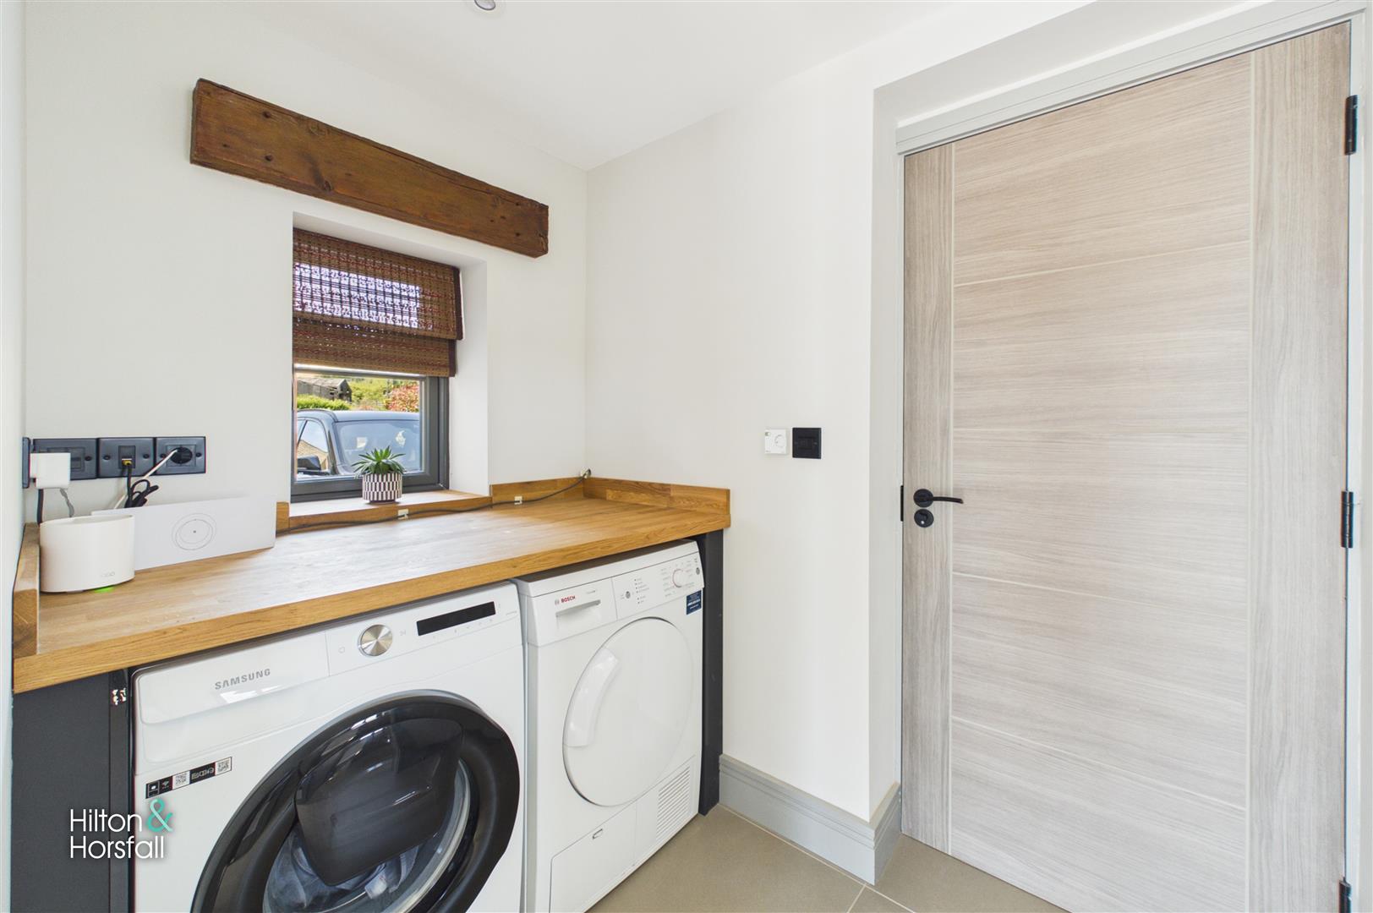
The well-appointed utility room provides a practical extension to the main kitchen, fitted with matching base units, solid timber work surfaces and a black composite sink with mixer tap. There is plumbing and space for both a washing machine and tumble dryer, together with additional worktop space and storage, making it ideal for everyday household tasks. A frosted external door provides access outside, whilst internal doors lead directly into the ground floor WC and the integral garage, offering excellent convenience for modern family living.
GROUND FLOOR WC 1.40m x 1.64m (4'7" x 5'4")
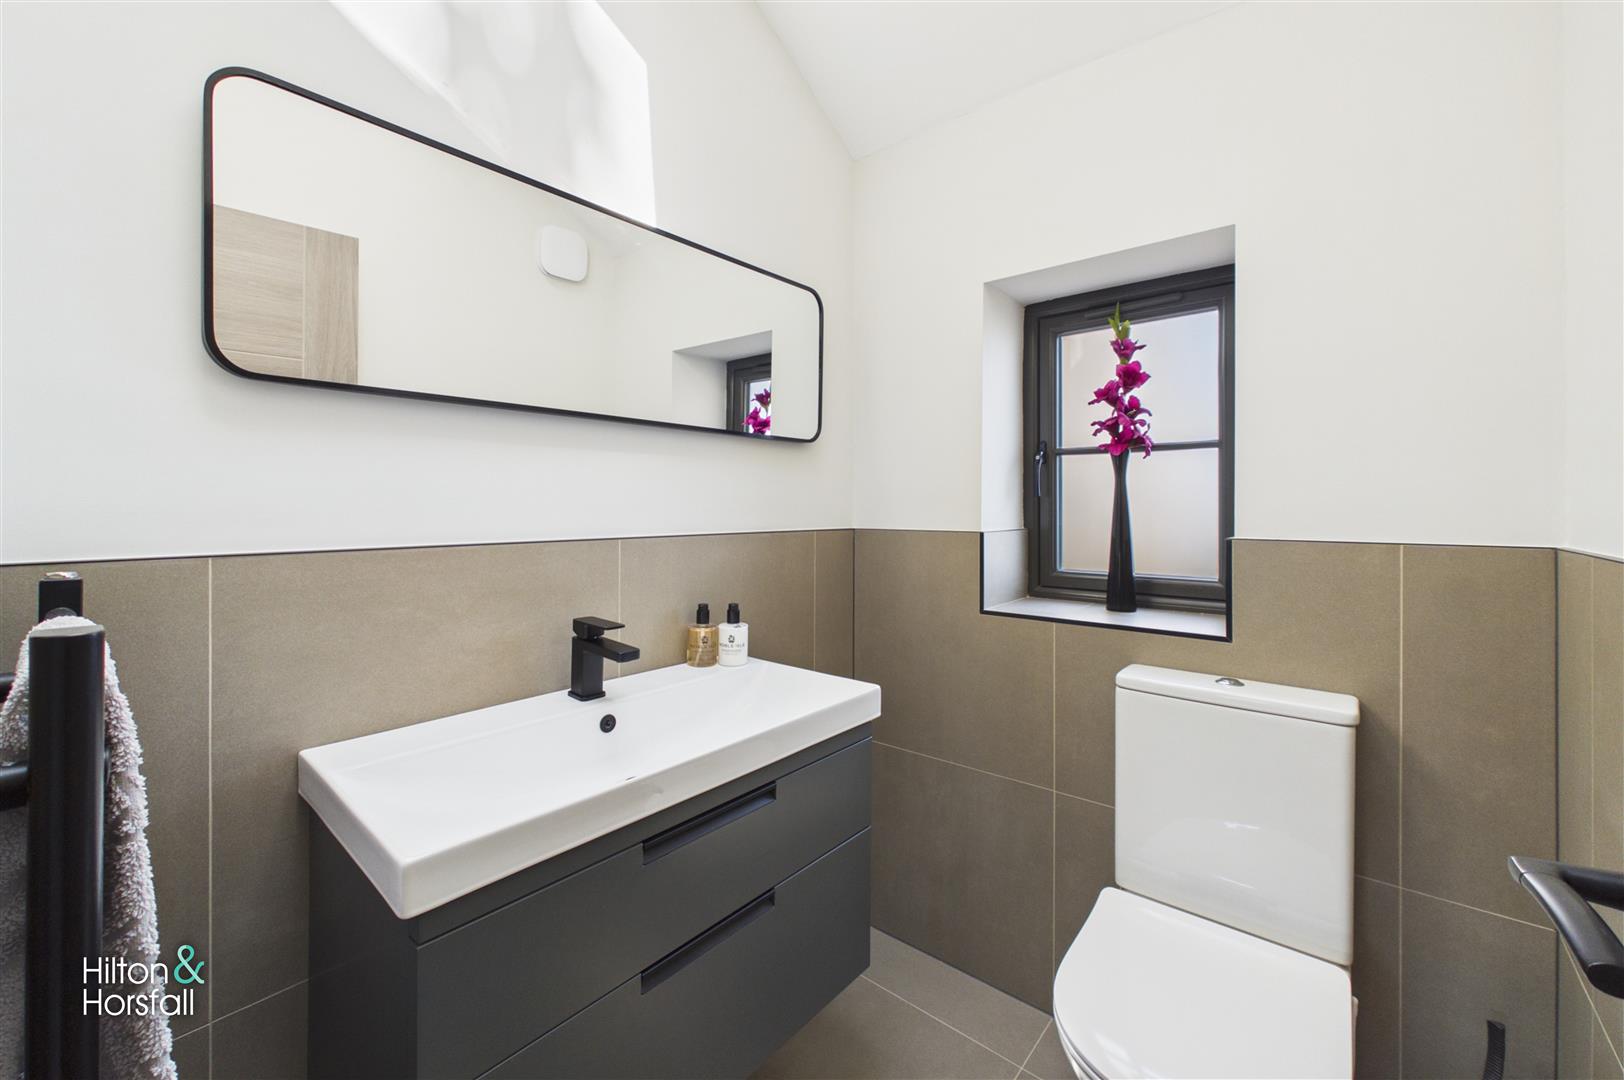
The ground floor WC is stylishly appointed with a contemporary two-piece suite comprising a low-level WC and a wall-hung vanity wash basin with useful storage beneath. Complemented by modern half-height tiled walls, a frosted window providing natural light and privacy, recessed LED spotlights and quality black fittings, this cloakroom offers a practical yet elegant space for guests and everyday use.
INTEGRAL GARAGE 3.48m x 6.57m (11'5" x 21'6")
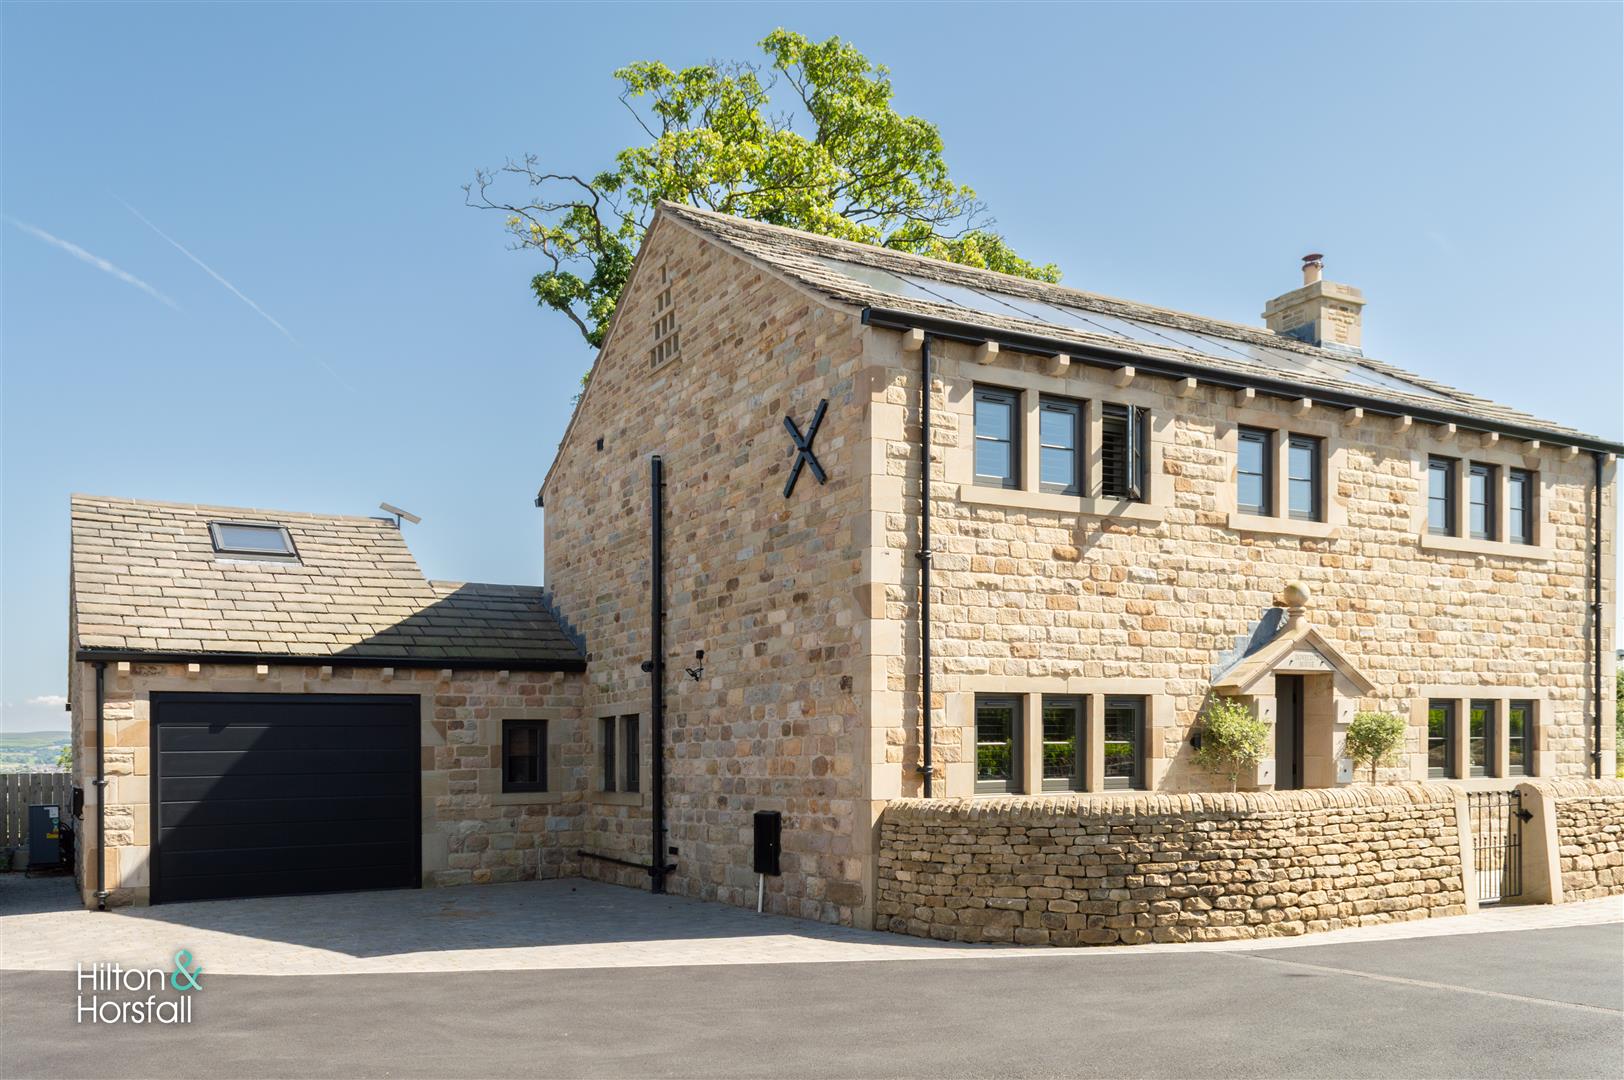
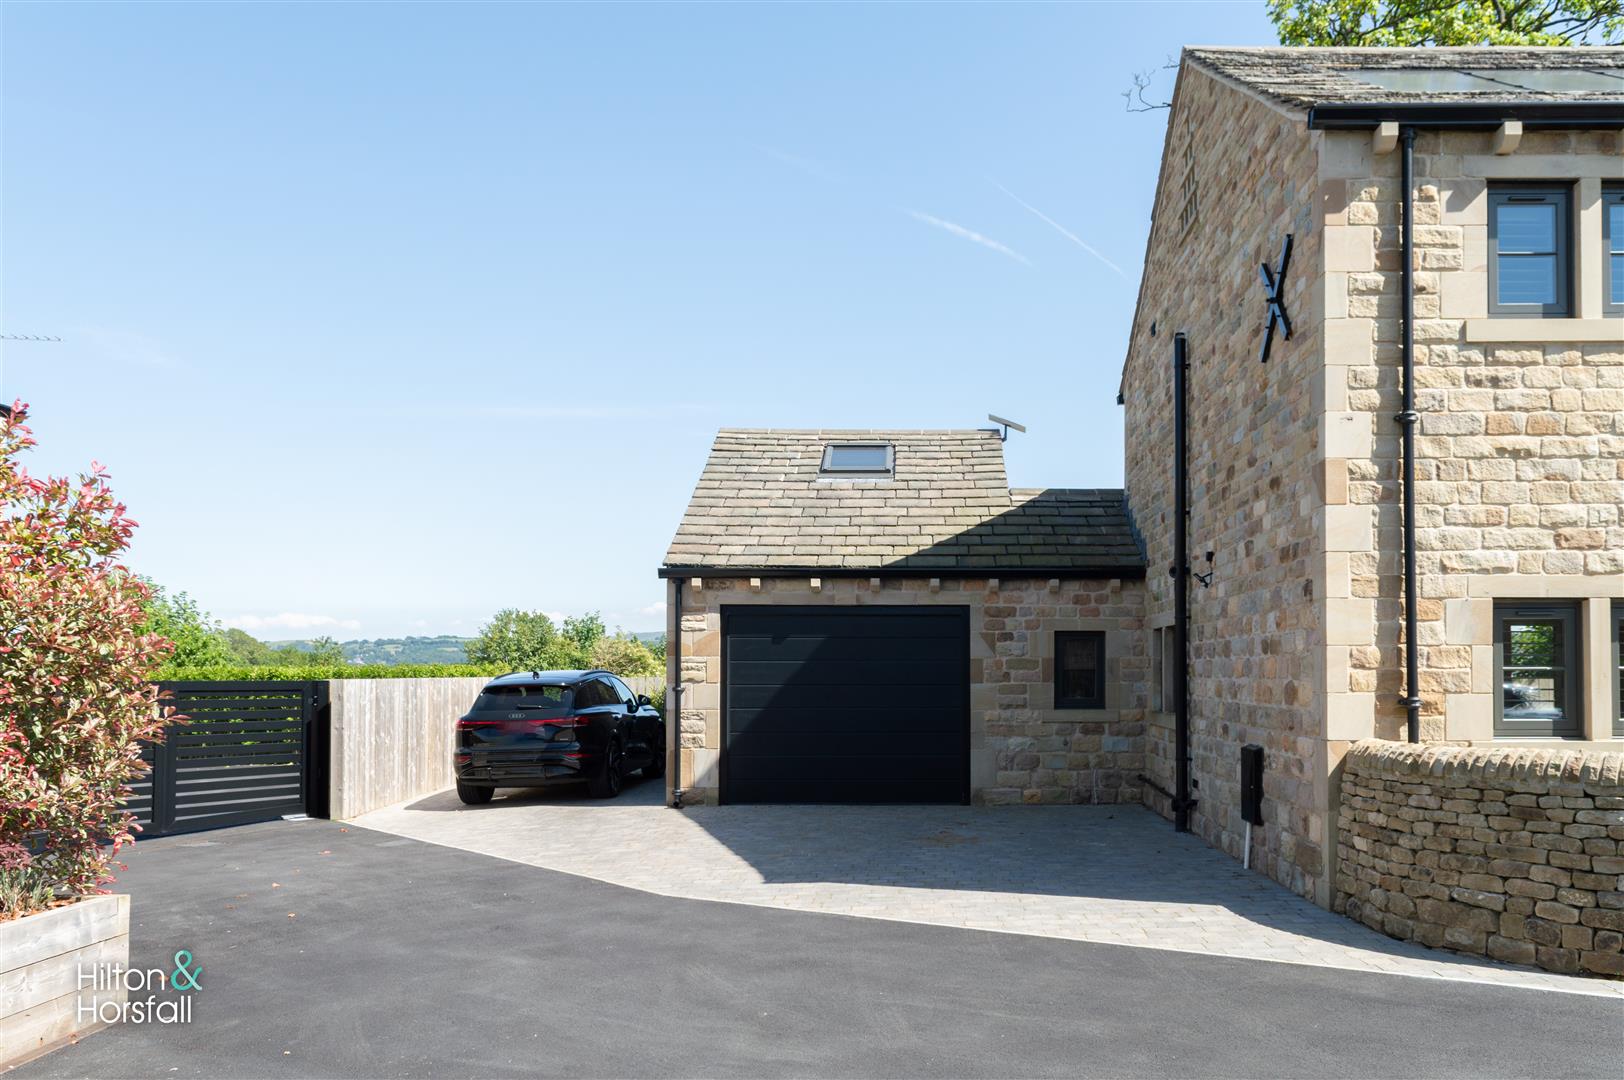
The integral garage provides excellent secure parking and storage, featuring an electrically operated up-and-over door, power and lighting, together with ample space for a vehicle, workshop equipment and additional storage. A rear personnel door provides direct access to the garden, whilst internal doors lead to the utility room and the plant room. Stairs rise to the first-floor study above, making this a particularly versatile space that offers excellent practicality for modern family living.
STUDY 3.40m x 3.26m (11'1" x 10'8")
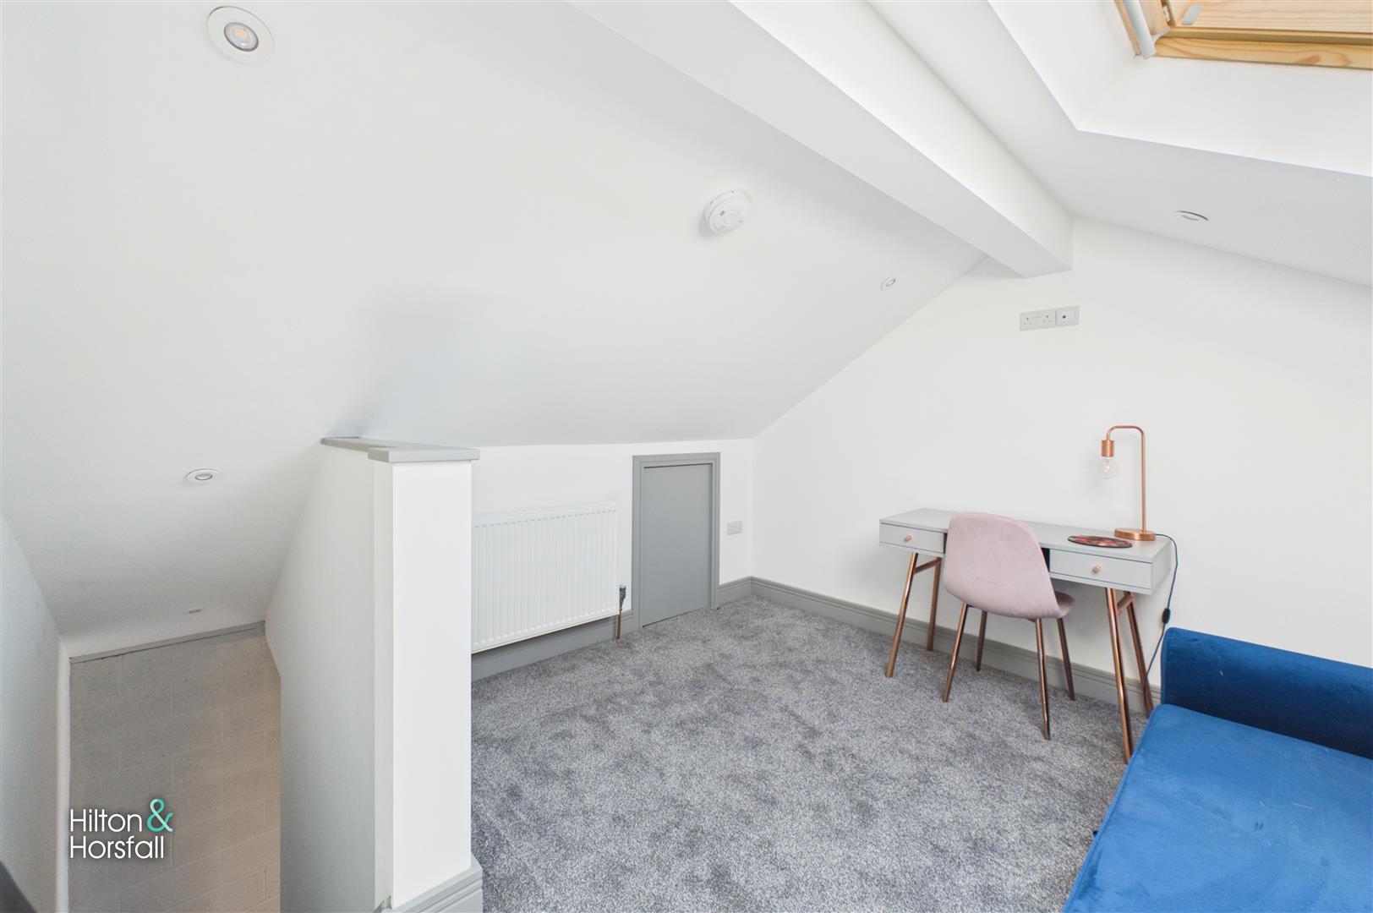
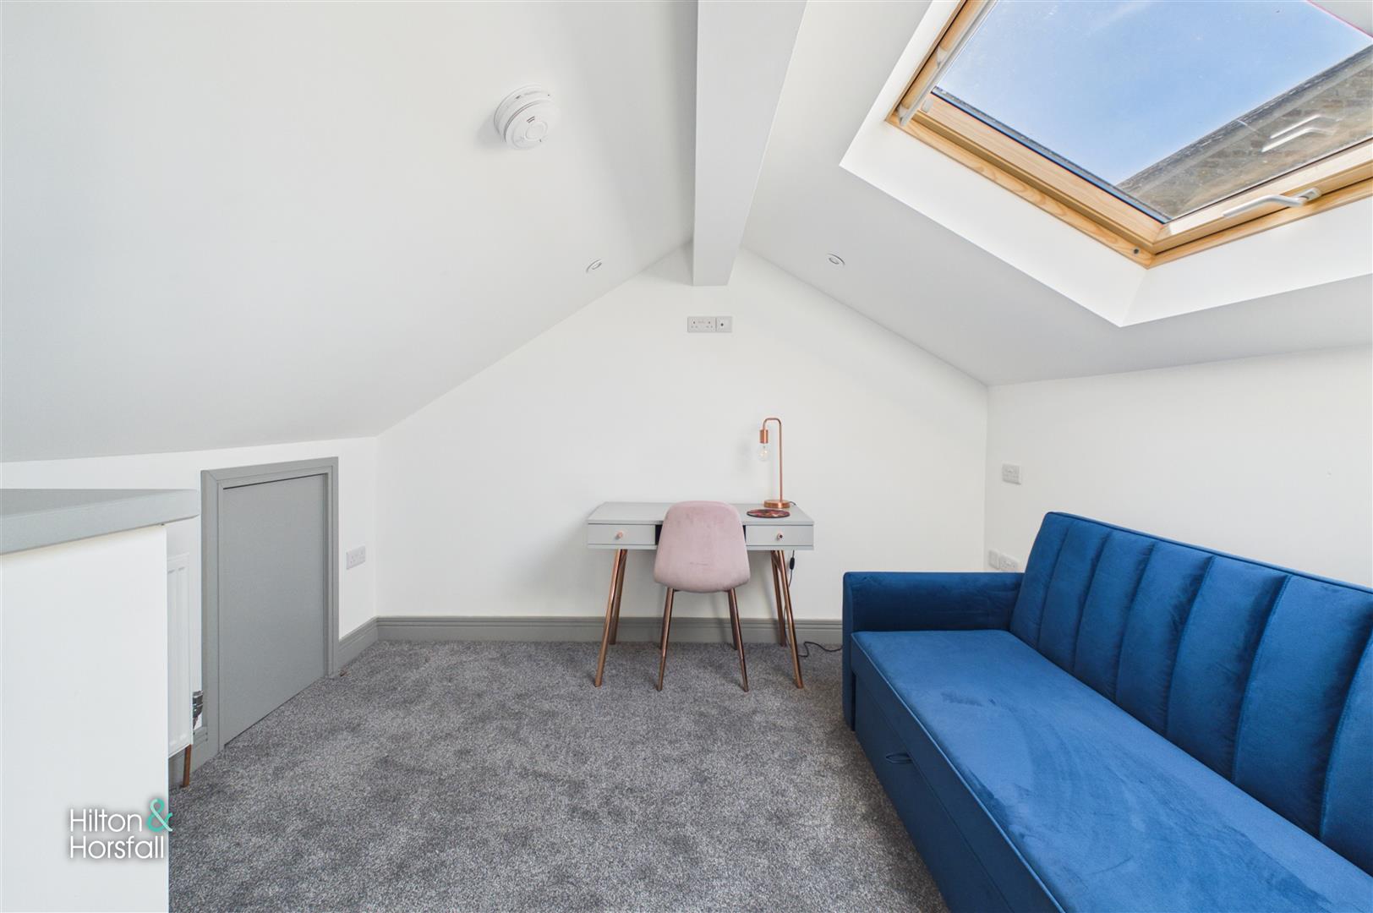
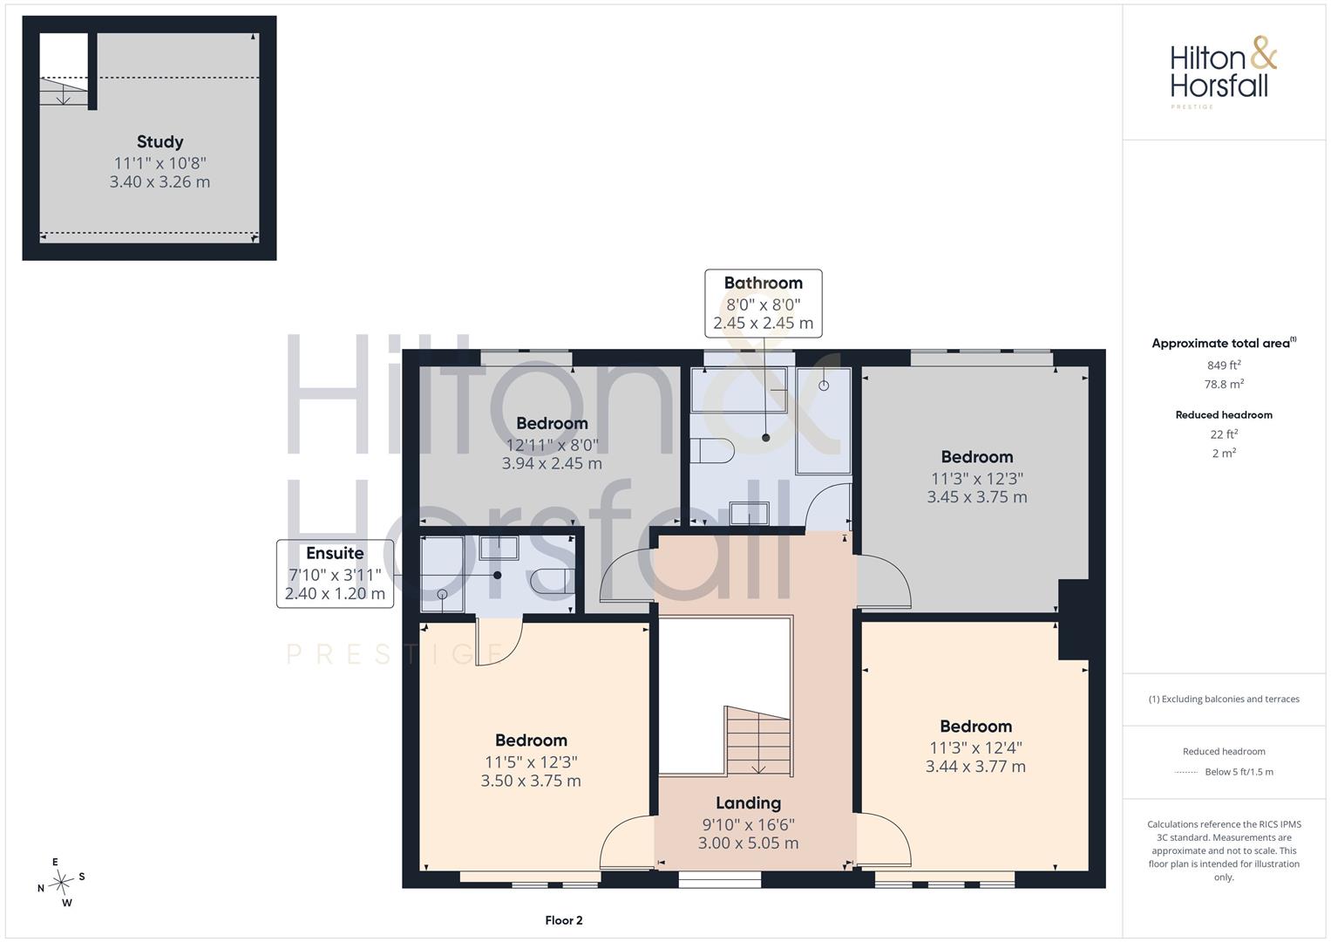
Positioned above the integral garage, this versatile study provides an ideal space for those working from home, studying or seeking a quiet retreat. The room enjoys excellent natural light via a large Velux roof window and is finished with recessed LED spotlights and a soft fitted carpet, creating a bright and comfortable environment. With useful eaves storage and direct access via the staircase from the garage, this flexible room could also be utilised as a hobbies room, studio or occasional sitting area to suit a purchaser's individual needs.
FIRST FLOOR / LANDING
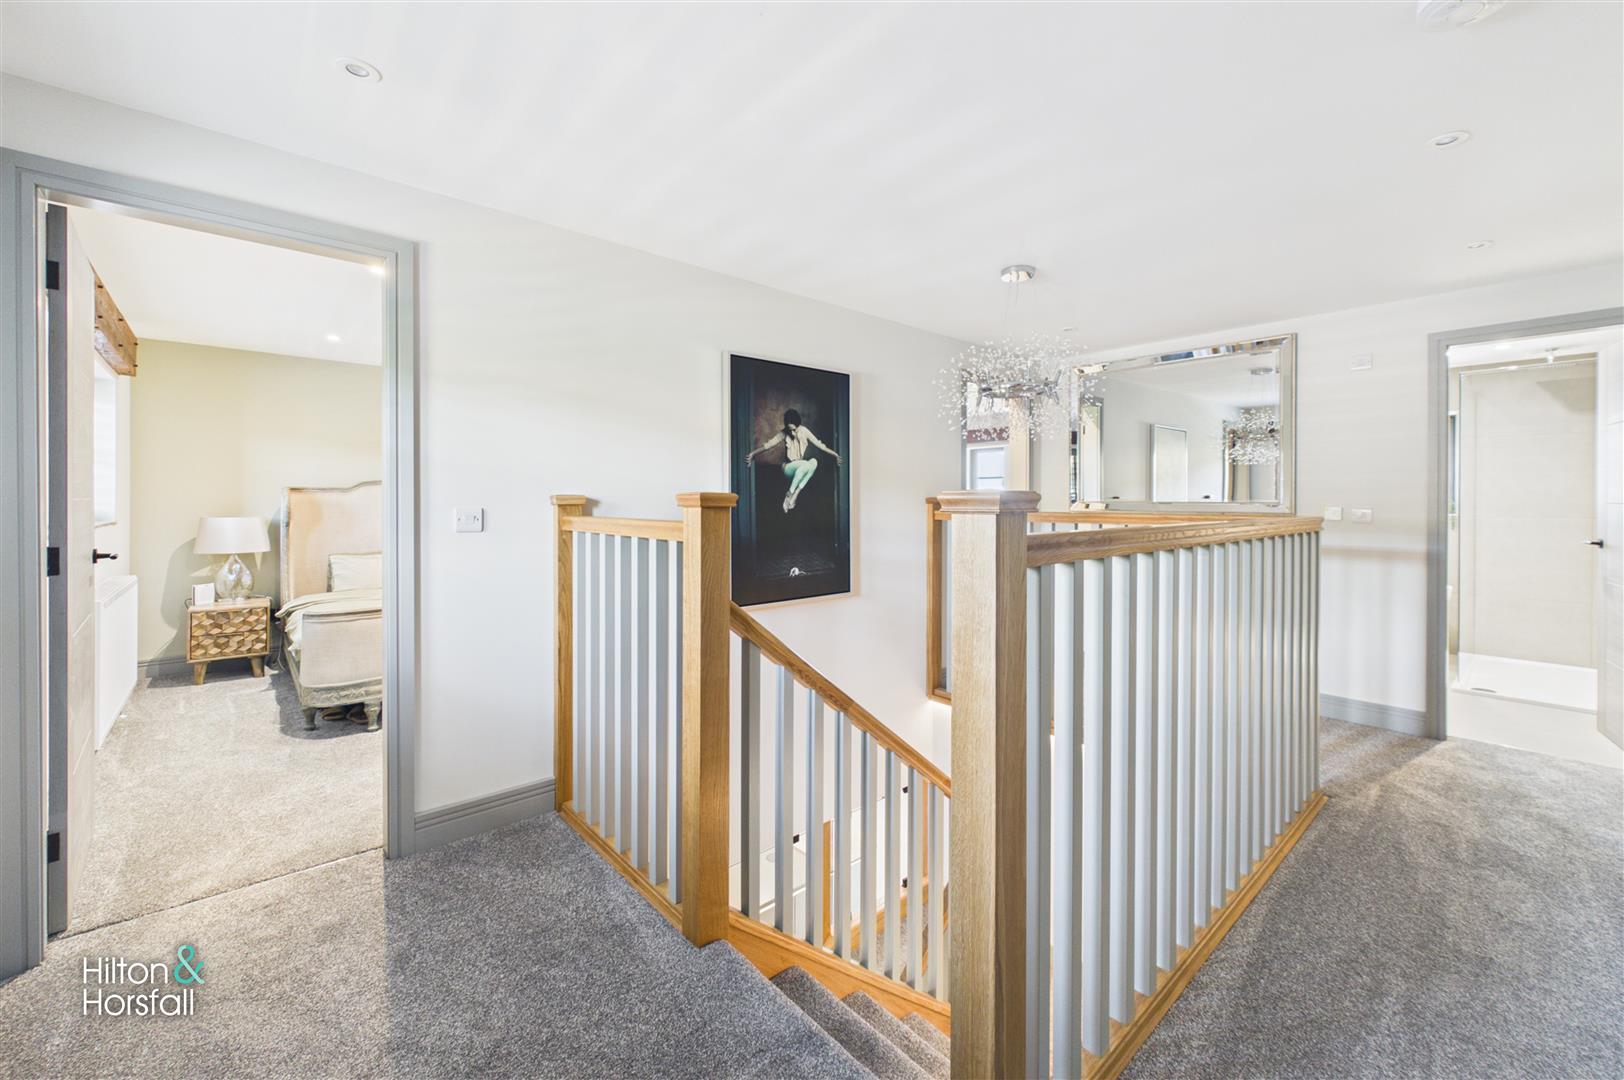
The spacious first-floor landing continues the home's high standard of presentation, featuring an attractive oak staircase with painted balustrading overlooking the impressive double-height entrance hall below. Finished with a fitted carpet, recessed LED spotlights and a contemporary chandelier, the landing provides access to the four bedrooms and the family bathroom, whilst its generous proportions create a bright and airy feel that enhances the sense of space throughout the first floor.
BEDROOM ONE 3.50m x 3.75m (11'5" x 12'3")
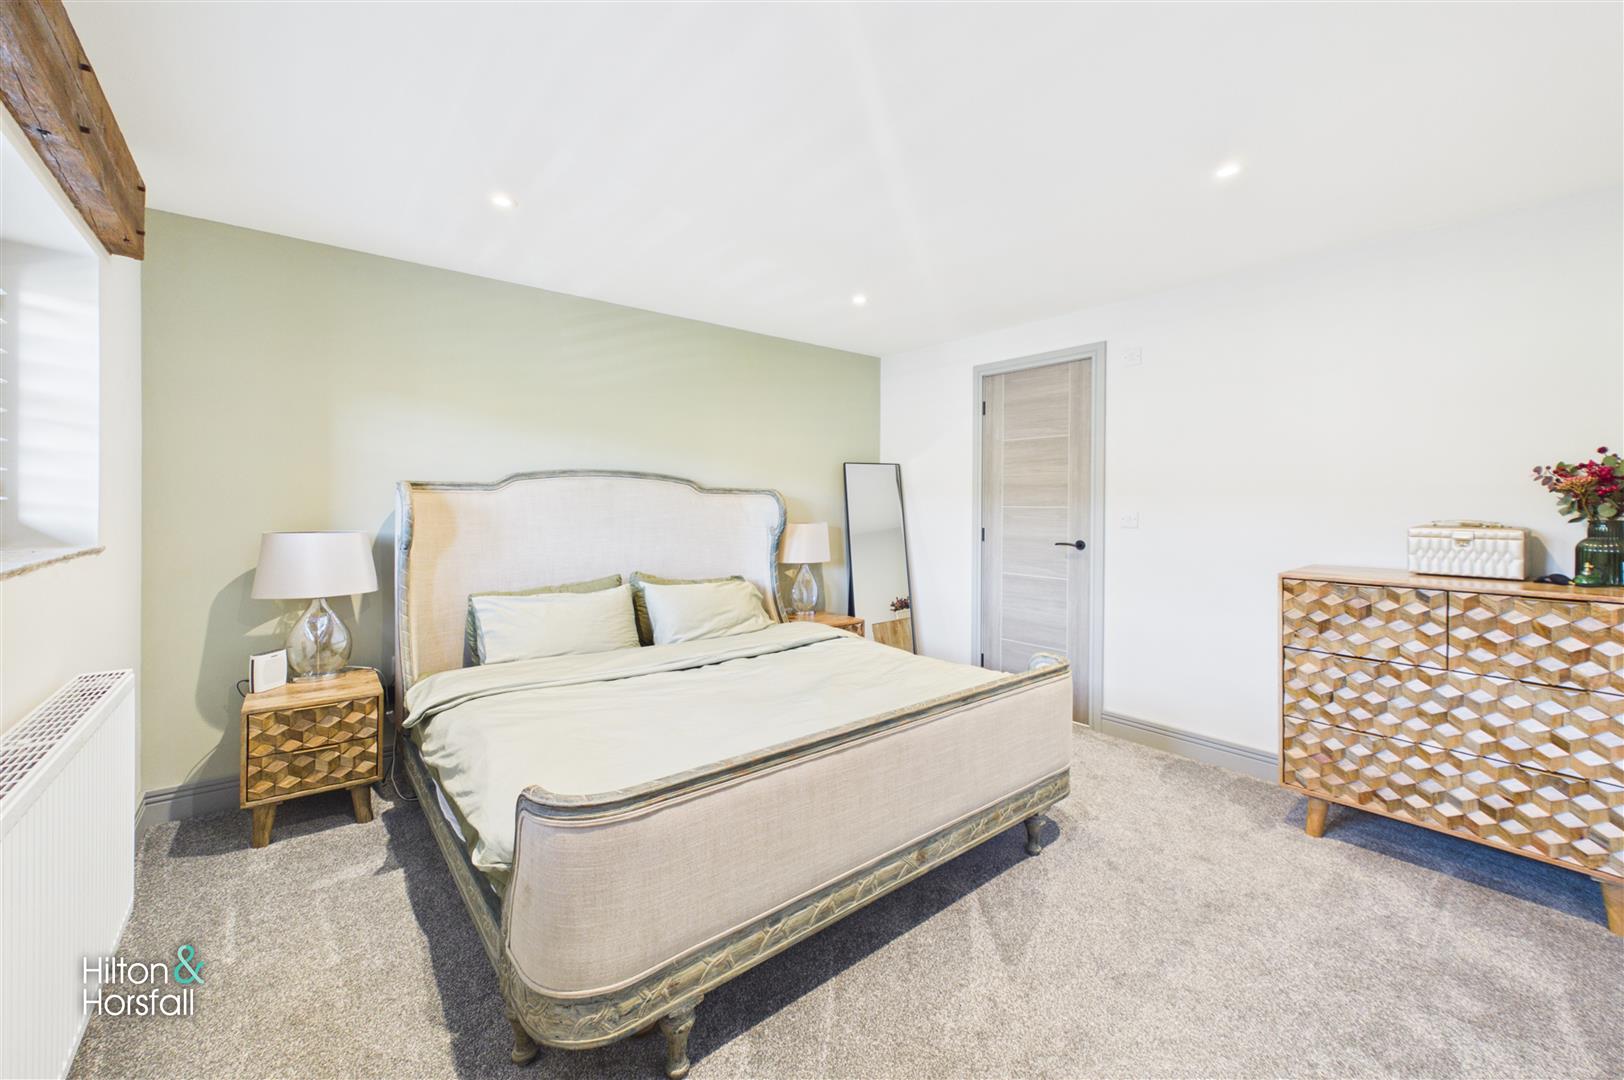
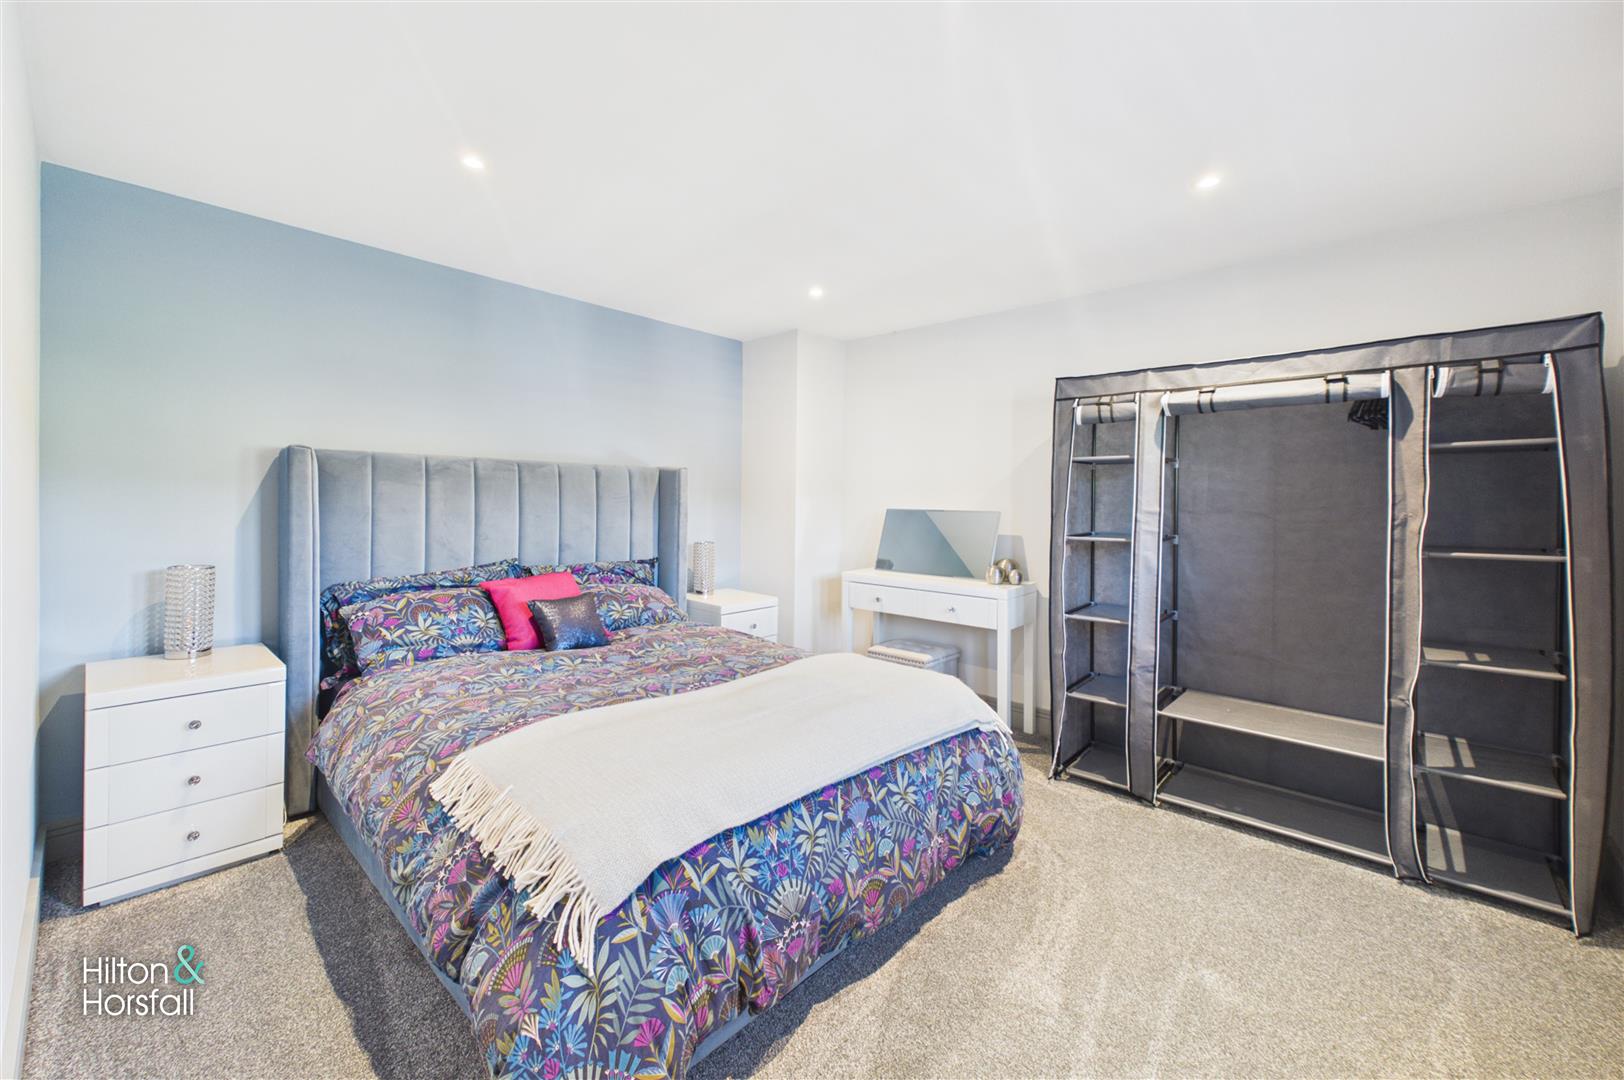
A spacious and beautifully presented principal bedroom positioned to the front of the property, offering ample space for a king-size bed and additional freestanding furniture. Finished with a fitted carpet, recessed LED spotlights and a feature painted accent wall, the room enjoys a pleasant outlook via a front-facing window fitted with plantation shutters. A door leads directly into the stylish en-suite shower room, creating an ideal principal suite.
ENSUITE SHOWER ROOM 2.40m x 1.20m (7'10" x 3'11")
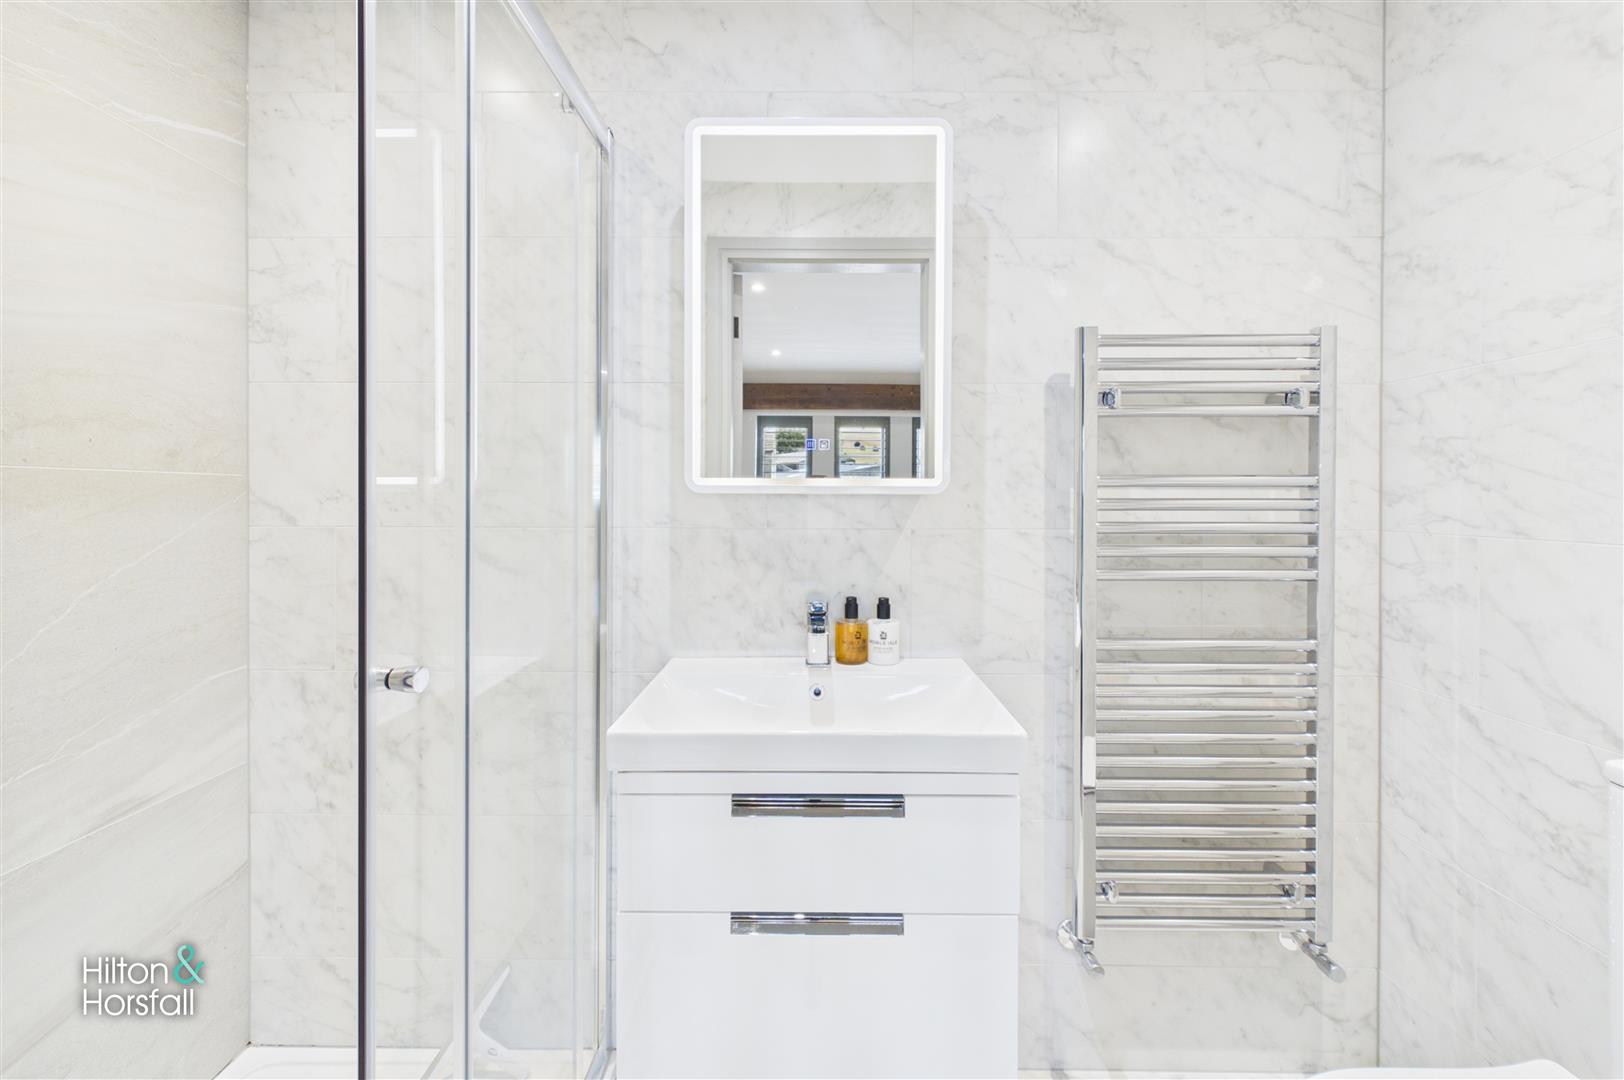
A stylish and contemporary en-suite fitted with a modern three-piece suite comprising a walk-in shower enclosure with glazed screen, a vanity wash hand basin with useful storage beneath, and a low-level WC. Finished with attractive marble-effect wall tiling, the room also benefits from a chrome heated towel radiator, illuminated LED mirror, recessed LED spotlights and an extractor fan, creating a sleek and luxurious space to accompany the principal bedroom.
BEDROOM TWO 3.44m x 3.77m (11'3" x 12'4")
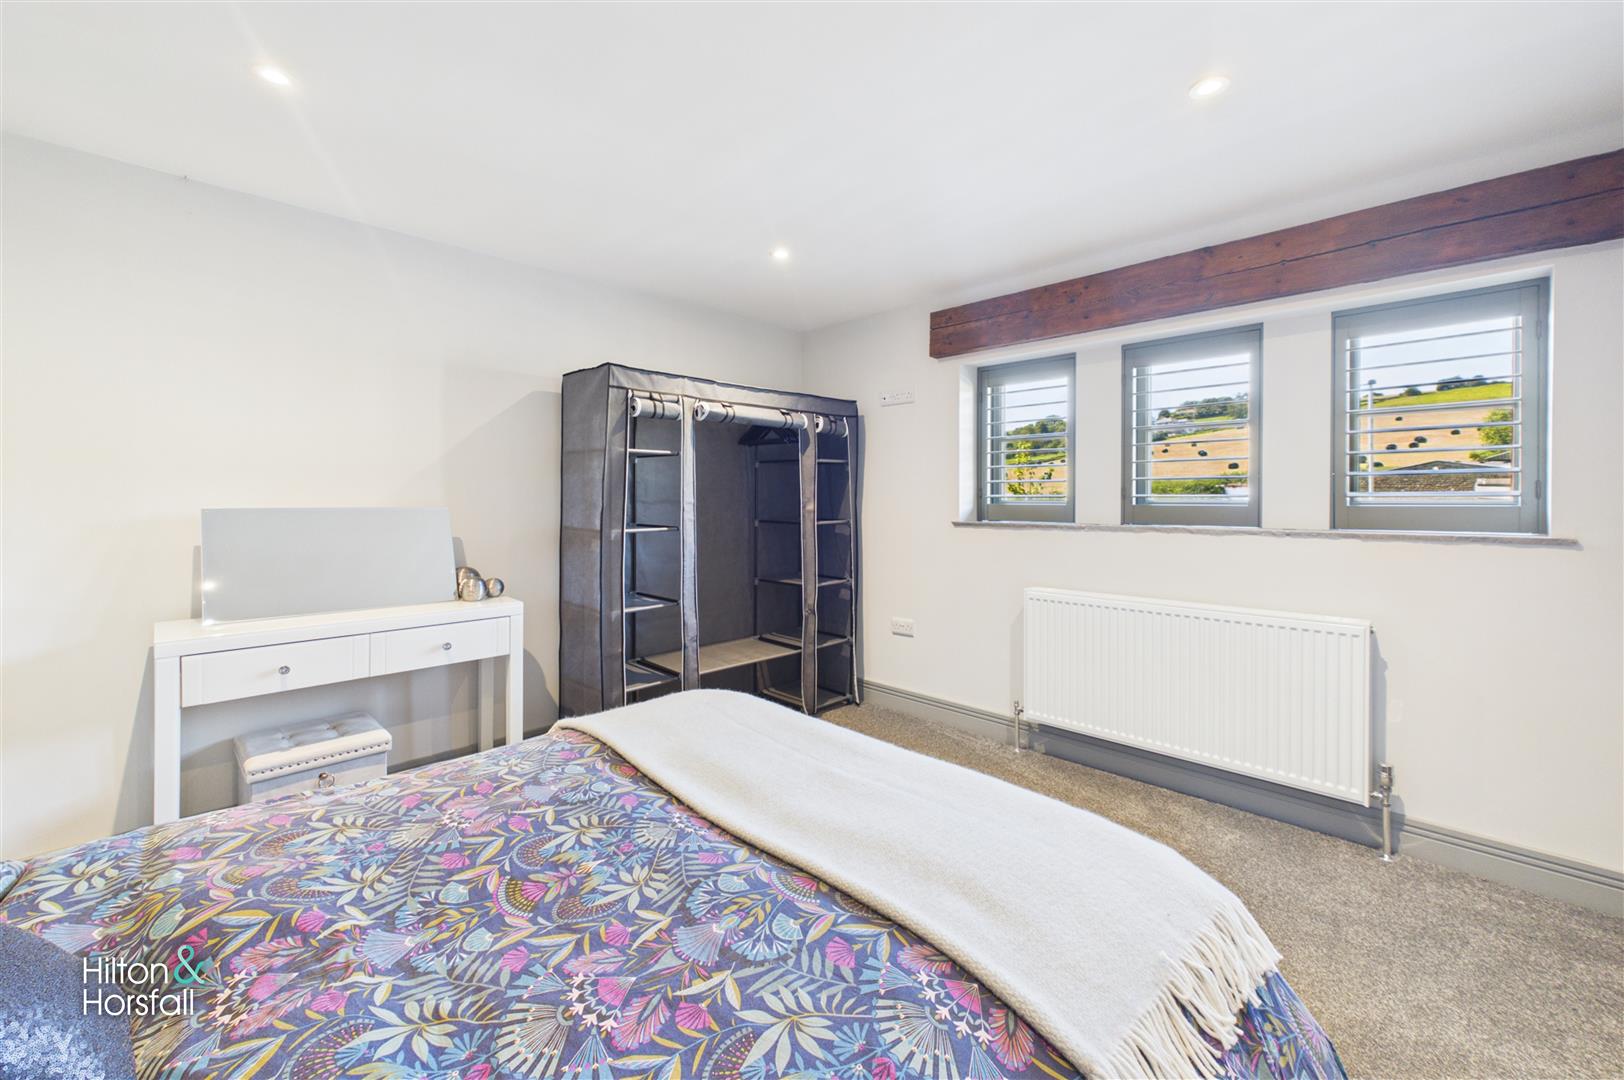
A generous double bedroom positioned to the front of the property, offering ample space for a double or king-size bed together with additional freestanding furniture. The room is finished with a fitted carpet, recessed LED spotlights and a stylish feature wall, whilst three front-facing windows fitted with plantation shutters frame pleasant open views across the surrounding countryside, allowing plenty of natural light to fill the space.
BEDROOM THREE 3.45m x 3.75m (11'3" x 12'3")
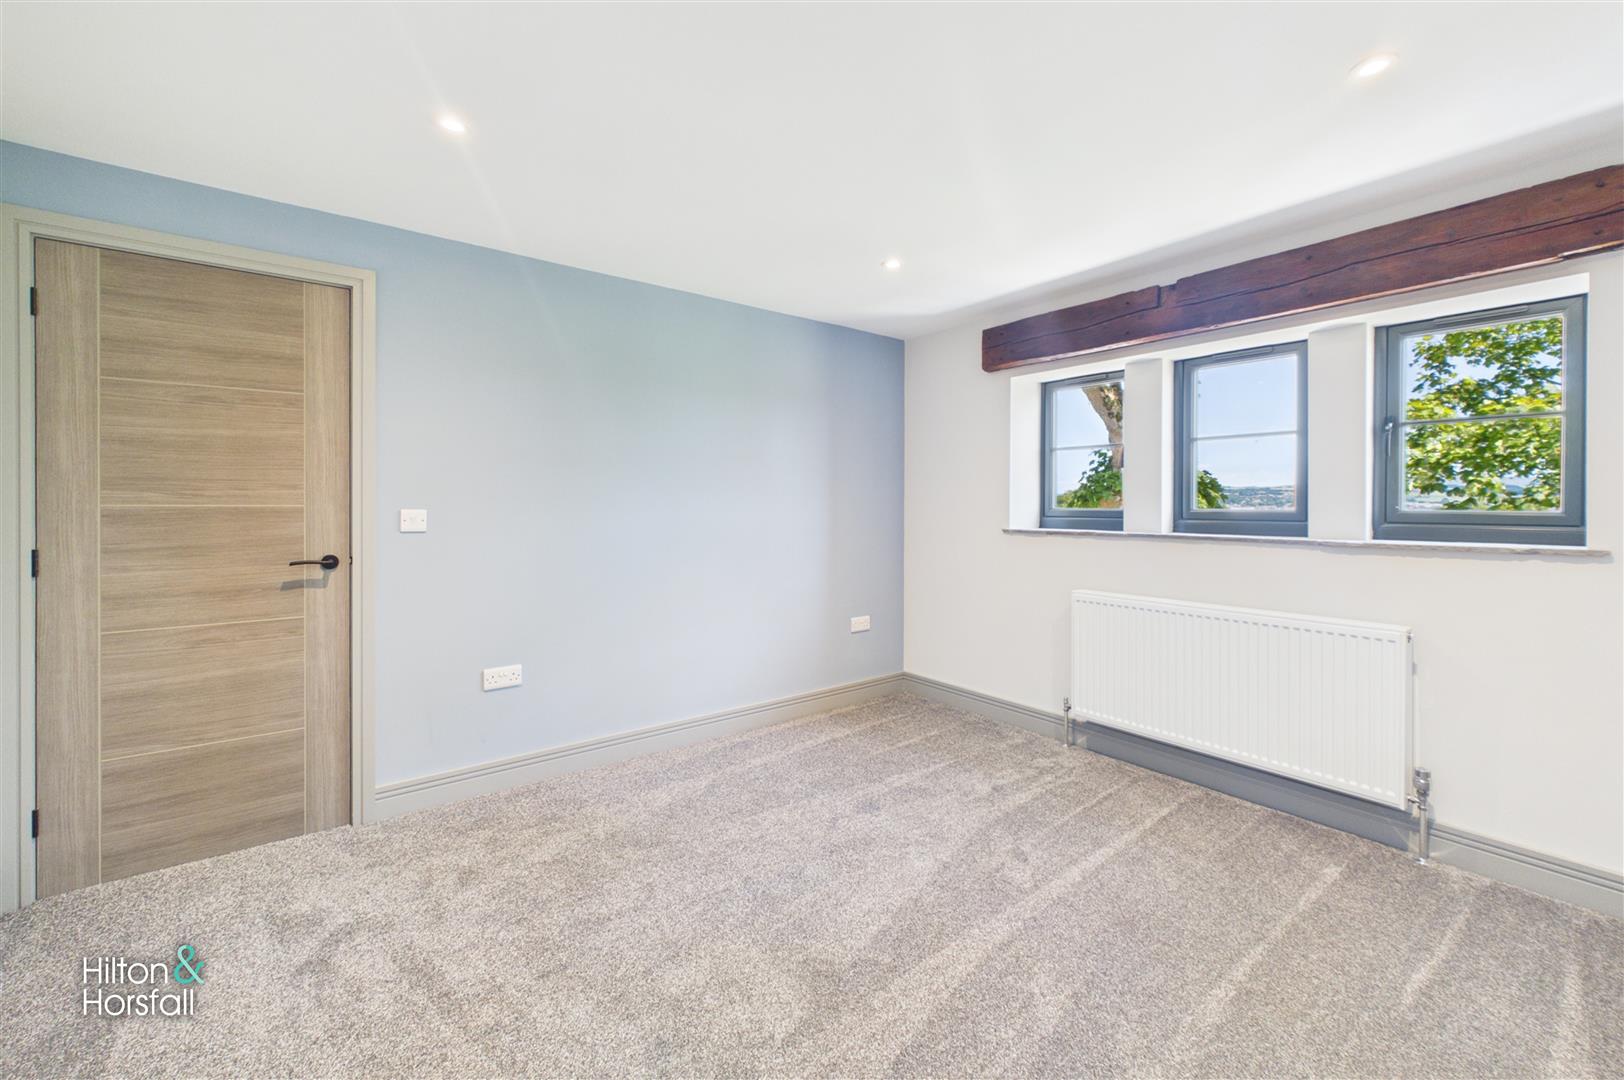
A well-proportioned double bedroom positioned to the rear of the property, finished with a fitted carpet, recessed LED spotlights and a stylish feature wall. Three rear-facing windows provide an attractive outlook whilst allowing plenty of natural light to fill the room, making it an ideal guest bedroom, children's room or comfortable space for everyday living.
BEDROOM FOUR 3.94m x 2.45m (12'11" x 8'0")
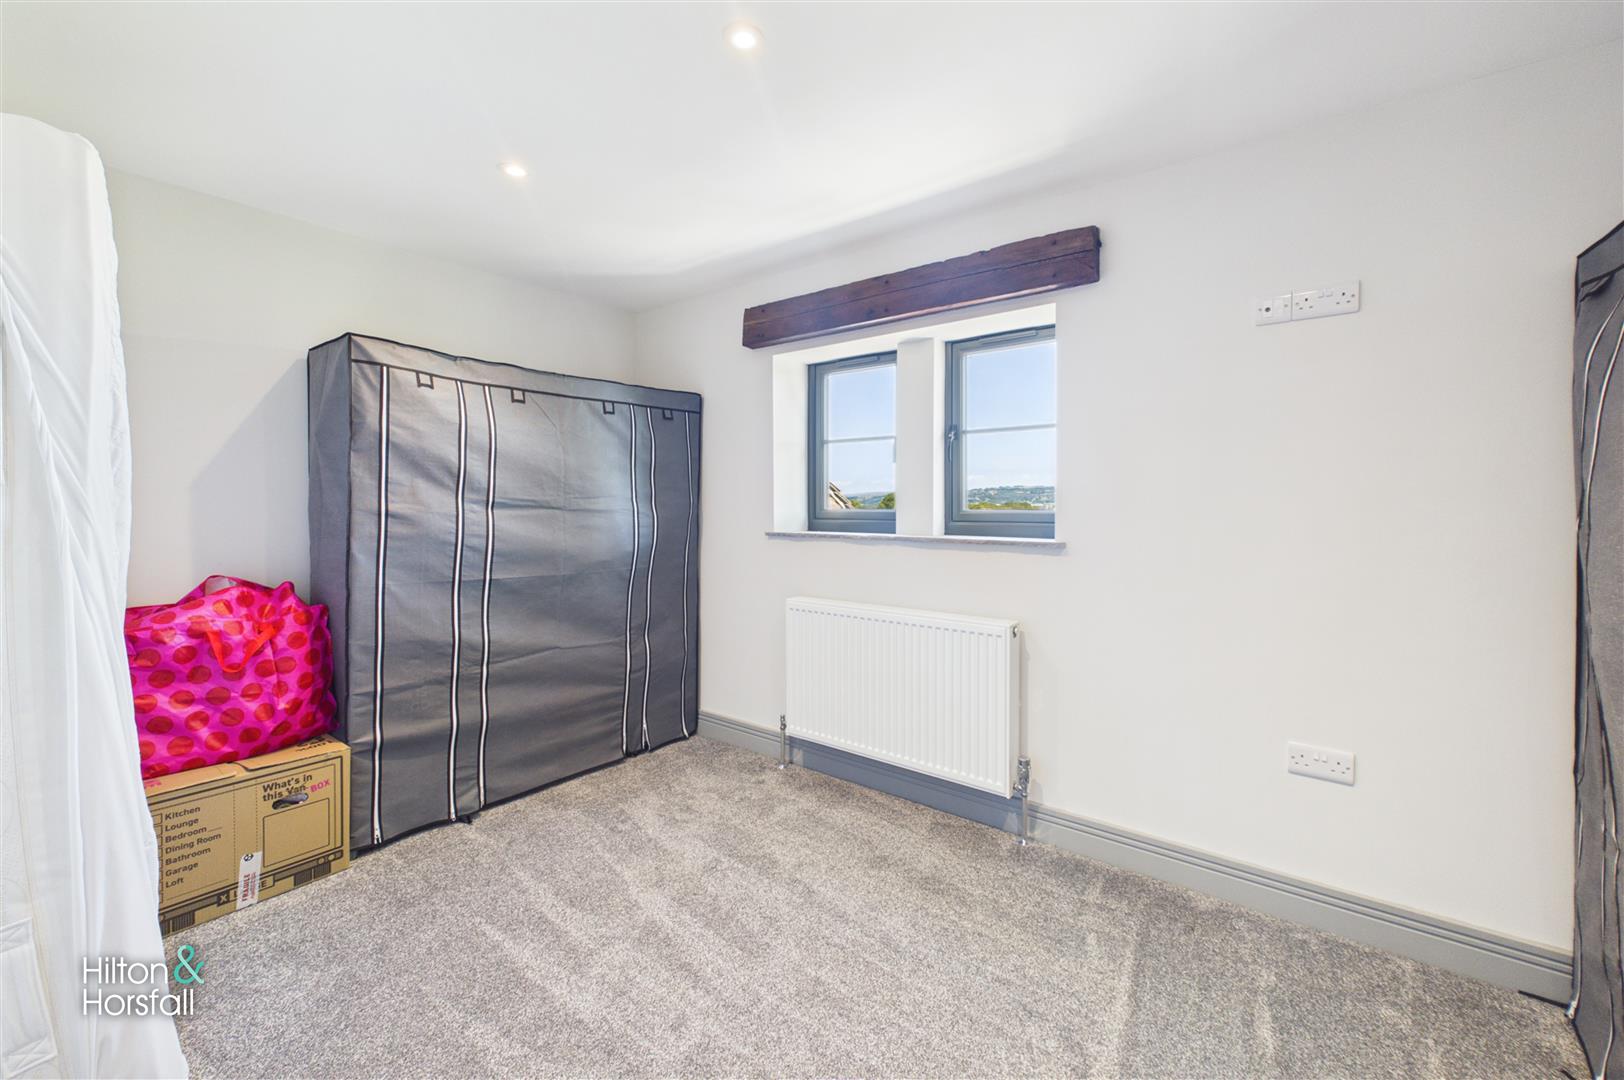
A comfortable fourth bedroom positioned to the rear of the property, finished with a fitted carpet and recessed LED spotlights. A rear-facing window enjoys a pleasant outlook and allows plenty of natural light into the room. Offering flexibility, this room would be equally suited as a bedroom, nursery, dressing room or home office depending on the purchaser's requirements.
BATHROOM 2.45m x 2.45m (8'0" x 8'0")
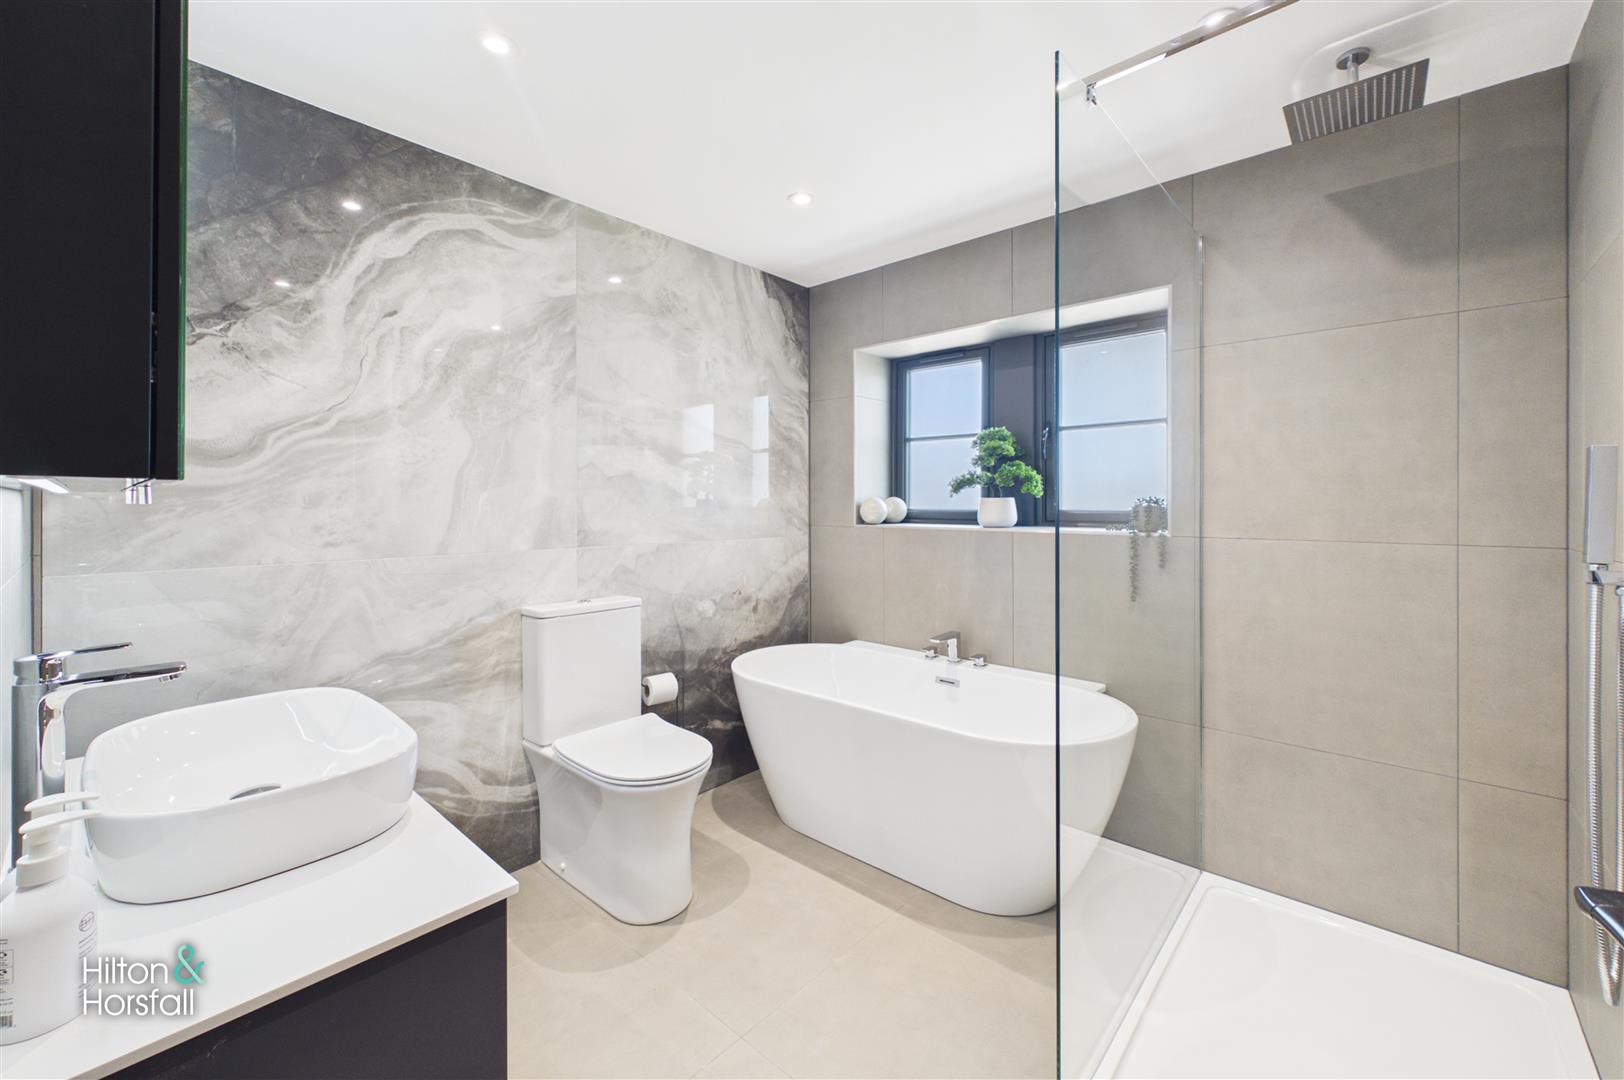
A beautifully appointed four-piece family bathroom fitted with a contemporary suite comprising a freestanding bath with floor-mounted mixer tap, a spacious walk-in shower with a rainfall shower head and separate handheld attachment, a vanity wash hand basin, and a low-level WC. Finished with stylish large-format wall and floor tiling, the room also benefits from recessed LED spotlights, a chrome heated towel radiator, extractor fan and a frosted rear-facing window, creating a luxurious and relaxing space for everyday family living.
360 DEGREE VIRTUAL TOUR
https://tour.giraffe360.com/dovecote-house-fence
LOCATION
Occupying a desirable position within the sought-after village of Fence, this outstanding home enjoys an excellent balance of semi-rural living and everyday convenience. Fence is one of East Lancashire's most desirable villages, offering a welcoming community, a highly regarded primary school, charming village pubs and restaurants, together with an abundance of picturesque countryside walks right on the doorstep. The neighbouring village of Barrowford provides a wide range of independent boutiques, cafés, restaurants and everyday amenities, whilst excellent transport links via the M65 motorway network offer straightforward access to Burnley, Preston, Manchester and beyond. Combining a peaceful village setting with exceptional convenience, Fence remains a highly sought-after location for families and professionals alike.
PUBLISHING
You may download, store and use the material for your own personal use and research. You may not republish, retransmit, redistribute or otherwise make the material available to any party or make the same available on any website, online service or bulletin board of your own or of any other party or make the same available in hard copy or in any other media without the website owner's express prior written consent. The website owner's copyright must remain on all reproductions of material taken from this website. www.hilton-horsfall.co.uk
PROPERTY DETAIL
Unless stated otherwise, these details may be in a draft format subject to approval by the property's vendors. Your attention is drawn to the fact that we have been unable to confirm whether certain items included with this property are in full working order. Any prospective purchaser must satisfy themselves as to the condition of any particular item and no employee of Hilton & Horsfall has the authority to make any guarantees in any regard. The dimensions stated have been measured electronically and as such may have a margin of error, nor should they be relied upon for the purchase or placement of furnishings, floor coverings etc. Details provided within these property particulars are subject to potential errors, but have been approved by the vendor(s) and in any event, errors and omissions are excepted. These property details do not in any way, constitute any part of an offer or contract, nor should they be relied upon solely or as a statement of fact. In the event of any structural changes or developments to the property, any prospective purchaser should satisfy themselves that all appropriate approvals from Planning, Building Control etc, have been obtained and complied with. Please note that some images in this brochure may or may not feature virtual staging for illustration purposes only. We do not hold responsibility for the accuracy of CGI measurements, layouts, or representations. Actual property specifications and measurements may vary. Hilton & Horsfall Estate Agents own the sole rights to all media, including images, CGI, and video. Any third-party use is strictly prohibited without written permission from Hilton & Horsfall Estate Agents.
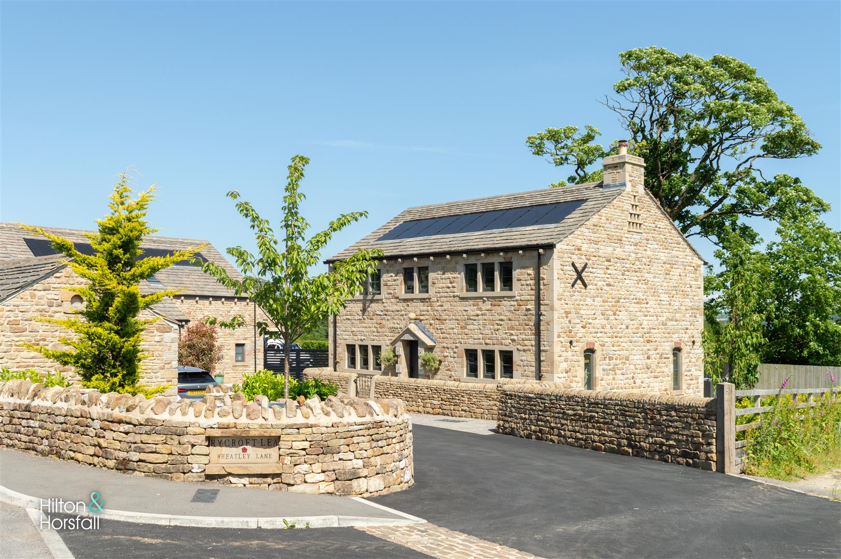
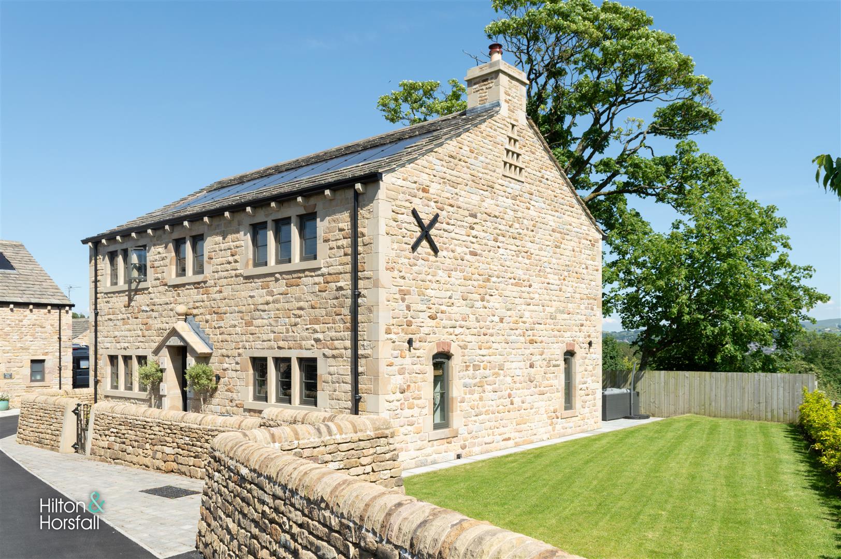
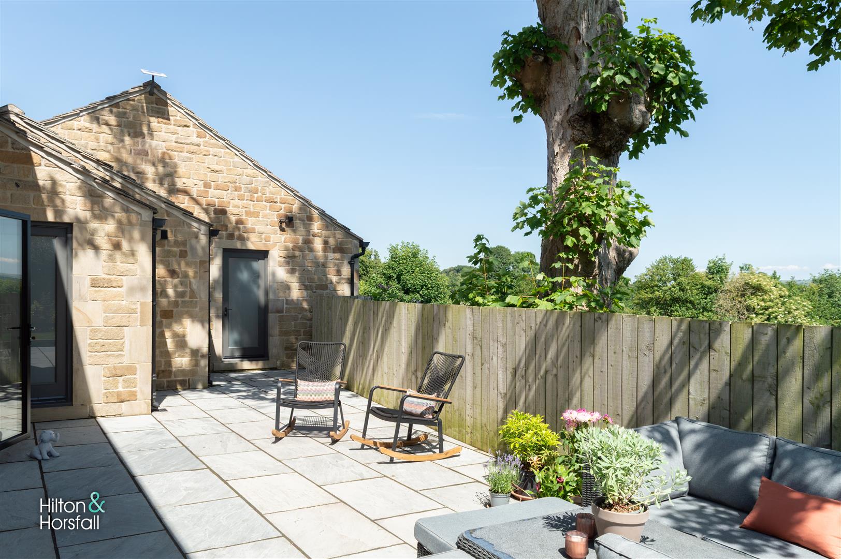
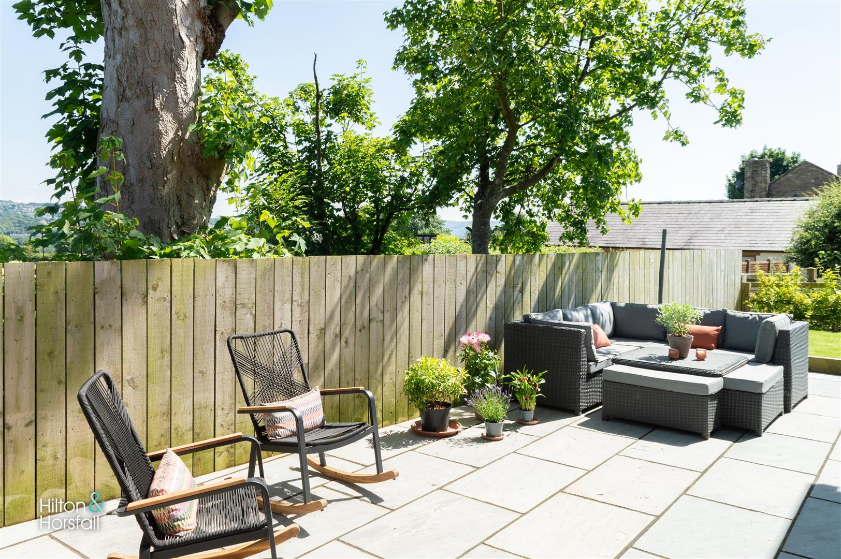
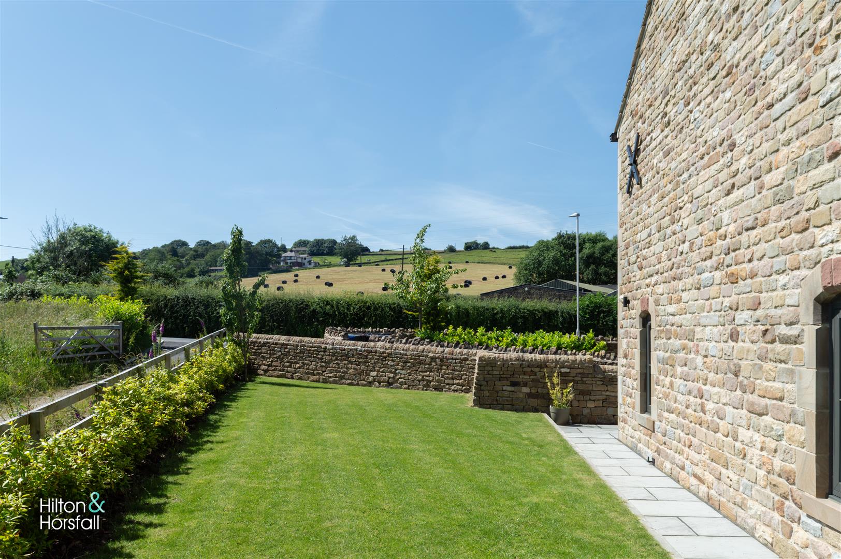
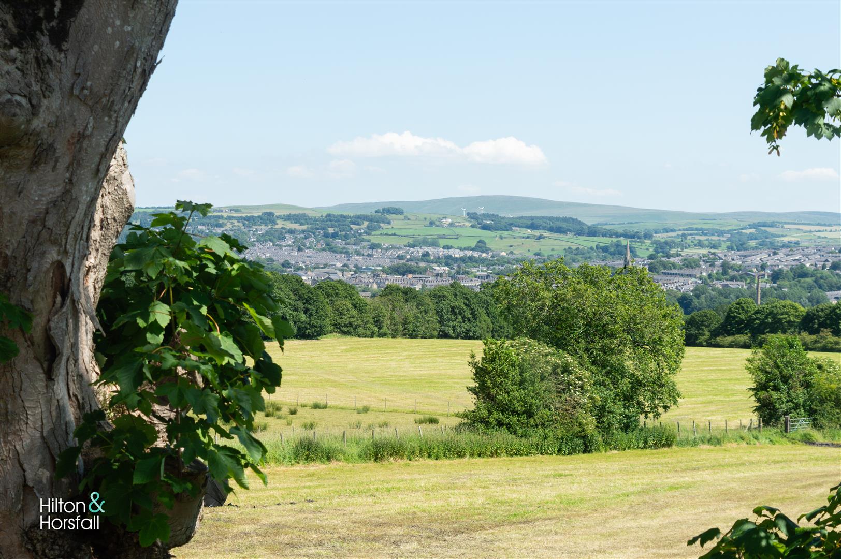
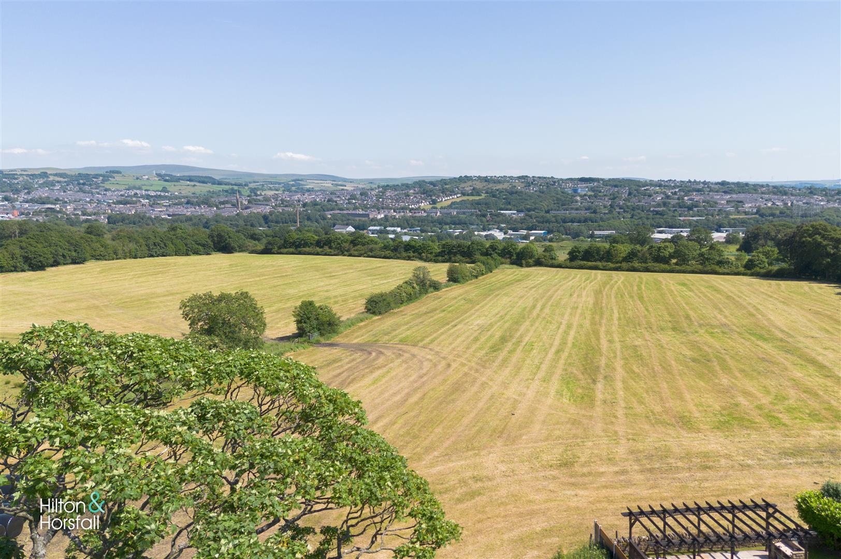
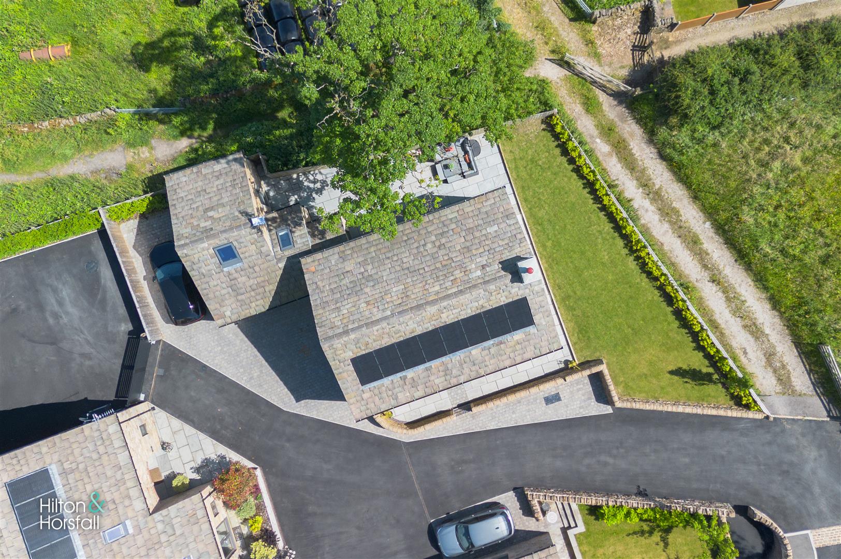
Occupying an enviable position, Dovecote House immediately impresses with its handsome natural stone elevations and beautifully landscaped gardens, perfectly complementing its exceptional setting. To the front, a block-paved driveway provides off-road parking directly in front of the integral garage, together with an additional parking space to the side, comfortably accommodating multiple vehicles. The rear enjoys a generous stone-paved terrace, creating a superb space for outdoor dining and entertaining, beyond which the beautifully maintained lawn is framed by attractive dry-stone boundary walls and established planting. Enjoying an outstanding open aspect across the surrounding countryside, the gardens provide a wonderful sense of privacy and tranquillity. The property further benefits from an external electric vehicle charging point, outside lighting and an external water supply, completing what is undoubtedly one of the area's most impressive contemporary homes.
What's Nearby?
Get in touch
BOOK A VIEWINGDownload this property brochure
DOWNLOAD BROCHURETry our calculators
Mortgage Calculator
Stamp Duty Calculator
Similar Properties
-
Proctor Cote Barn, Todmorden Road, Briercliffe
£675,000 OIROFor SaleA truly outstanding newly built barn-style property, finished to exacting standards throughout and offering a seamless blend of contemporary design with generous, light-filled living spaces. This exceptional home has been thoughtfully planned to maximise space, style and functionality, with high-qua...4 Bedrooms2 Bathrooms1 Reception -
Higher Parrock Cottage, Parrock Road, Barrowford
£780,000 OIROFor SaleAn exceptional detached family residence occupying a stunning mature plot in one of Barrowford's most desirable semi-rural locations. Beautifully renovated and significantly improved by the current owners, Higher Parrock Cottage seamlessly combines high-quality contemporary finishes with warmth, cha...4 Bedrooms3 Bathrooms3 Receptions -
Cliviger Laithe Barn East, Red Lees Road, Cliviger
£795,000 OIROUnder OfferSet within a peaceful semi-rural position with far-reaching open views, this distinctive and beautifully maintained semi-detached residence offers an impressive amount of internal space, character features and flexible living options. The property combines traditional craftsmanship evident in the so...4 Bedrooms3 Bathrooms4 Receptions